現在の位置 ホーム > 県政情報 > 県の概要 > 庁舎・施設案内 > Shiga Prefectural Office Buildings and Facilities > Floor Plan Corner
ページID:7543
更新日:2023年10月18日
ここから本文です。
Floor Plan Corner
This page presents maps and photographs of each floor at the time construction was completed (1939).
※The arrows on the map show the direction from which each photograph was taken.
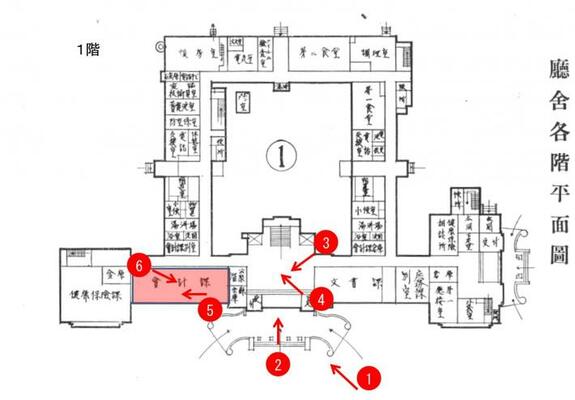
1. Front entrance
2. Front entrance
3. Front entrance Hall
4. Front entrance Hall
5. Finance Division
6. Finance Division
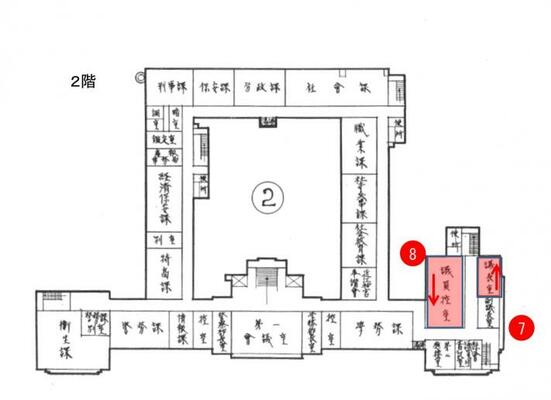
7. Office of the Chairperson
8. Lobby
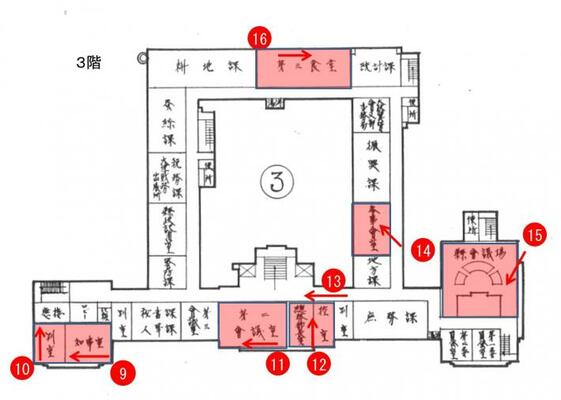
9. Governor’s Office
10. Governor’s Office Anex
11. Second Conference Room
12. Department of General Affairs Director’s Office
13. Corridor
14. Councillors’ Office
15. Assembly Hall
16. Second Dining Room
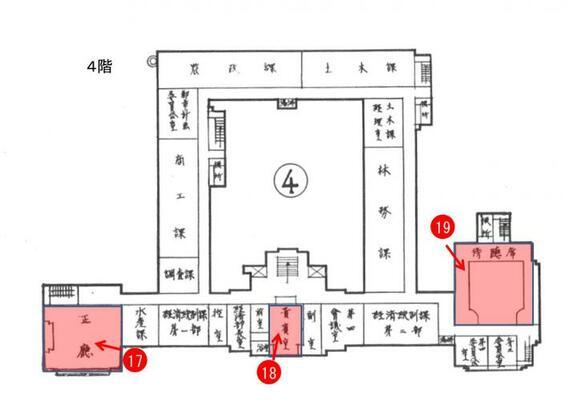
17. Official Reception Hall
18. Royal Suite
19. Assembly Hall
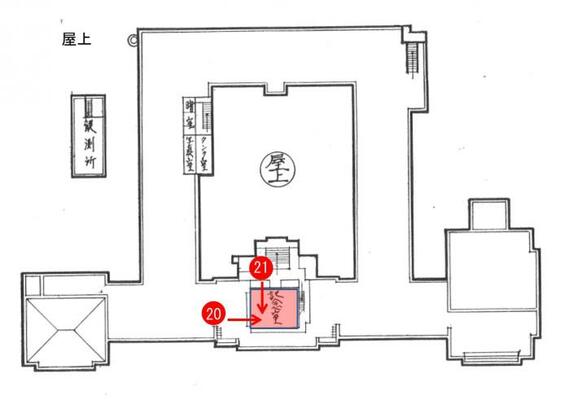
20. Memorial Room
21. Memorial Room
1. Front Entrance
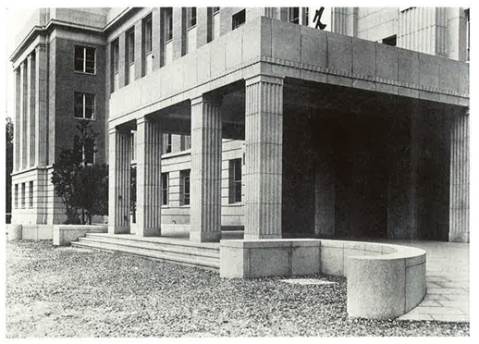
2. Front Entrance Hall
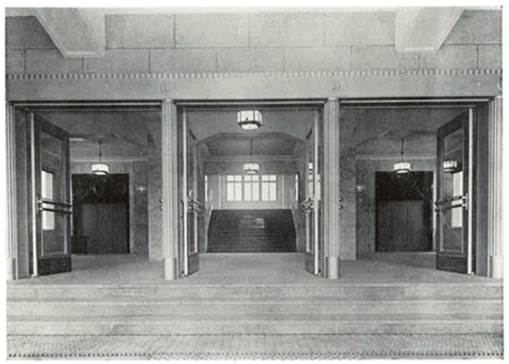
3. Front Entrance Hall
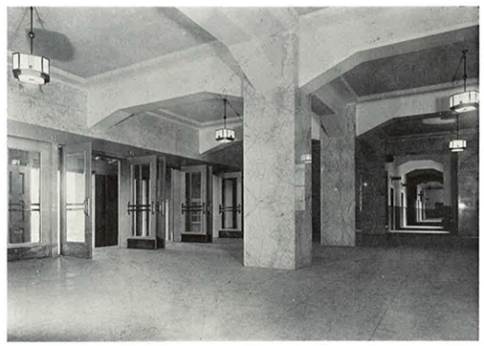
4. Front Entrance Hall
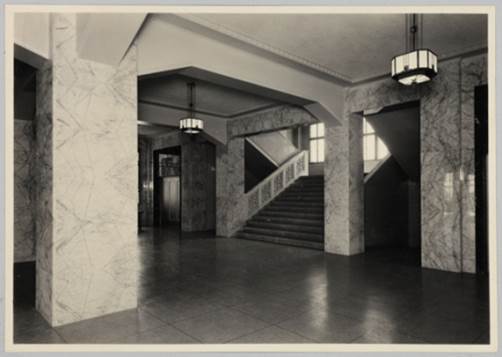
5. Finance Division
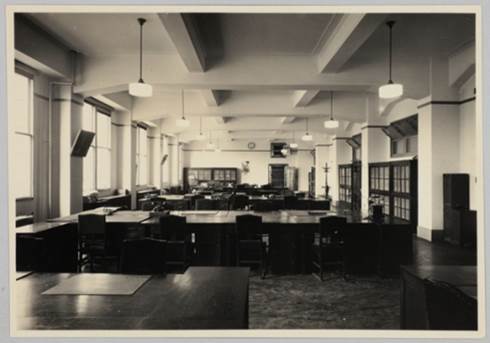
6. Finance Division
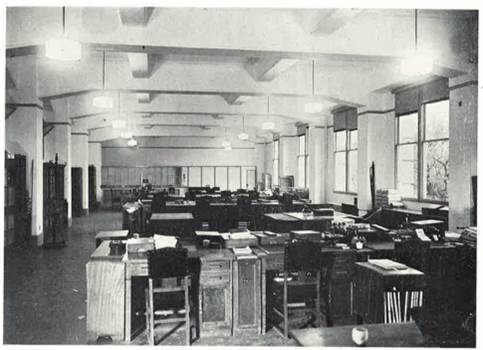
7. Office of the Chairperson
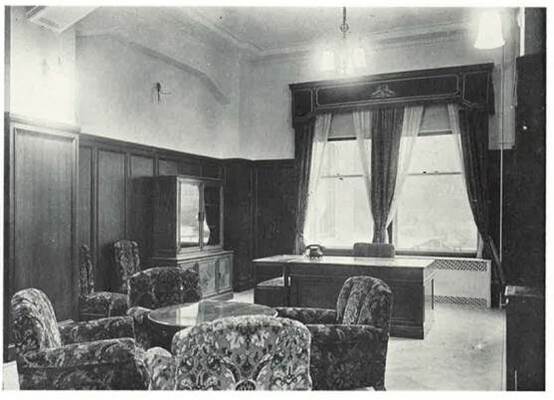
8. Lobby
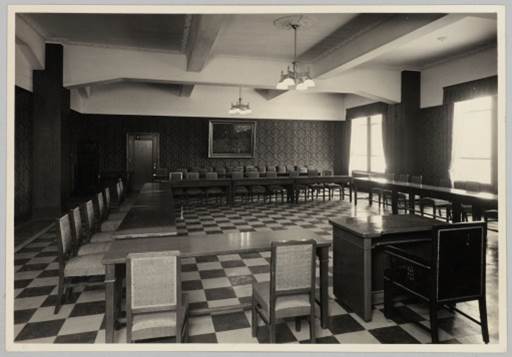
9. Governor’s Office
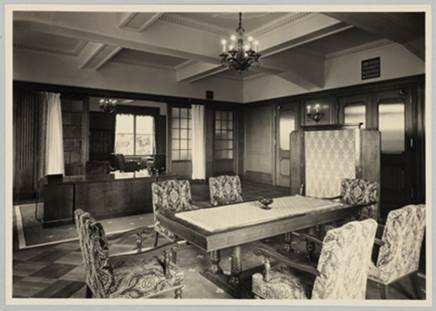
10. Governor’s Office Annex
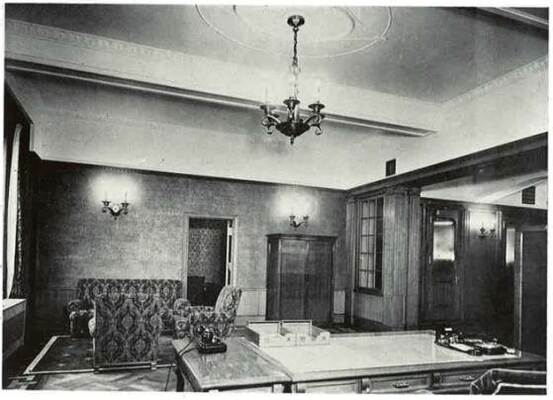
11. Second Conference Room
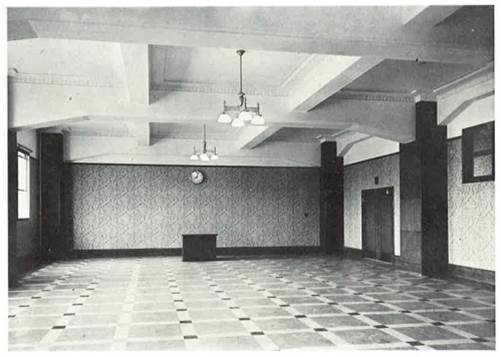
12. Department of General Affairs Director’s Office
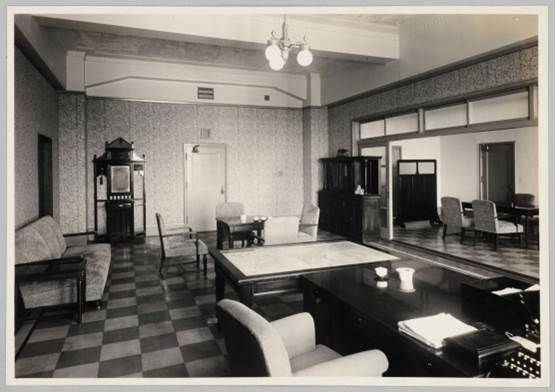
13. Corridor
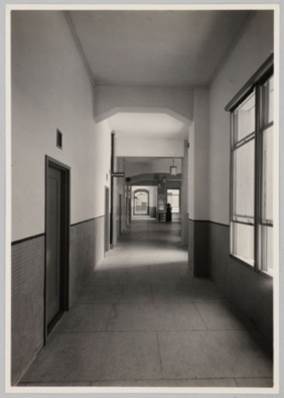
14. Councillors’ Office
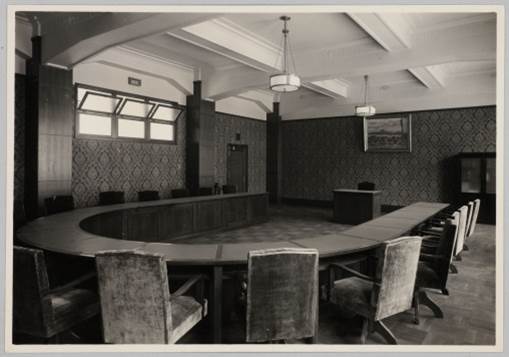
15. Assembly Hall
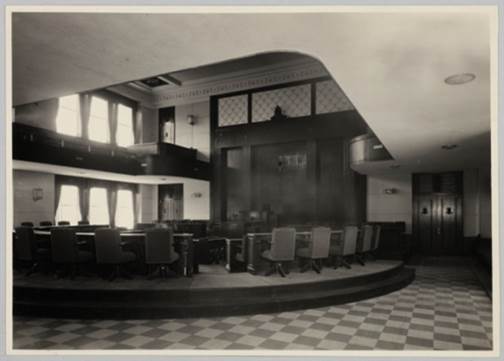
16. Second Dining Room
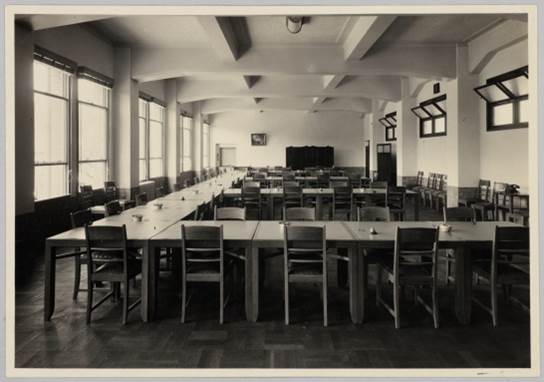
17. Official Reception Hall
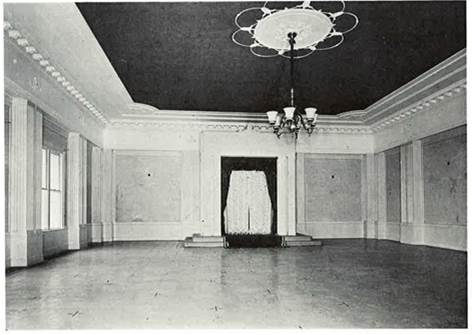
18. Royal Suite
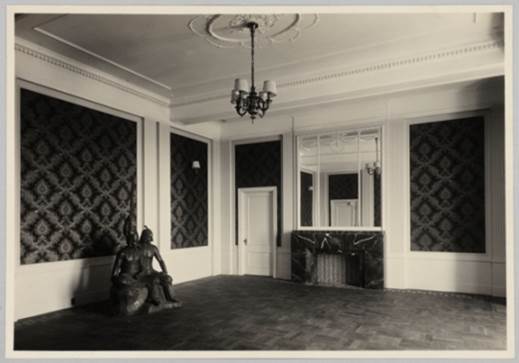
19. Assembly Hall
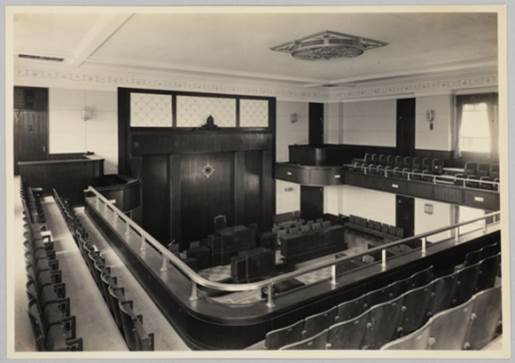
20. Memorial Room
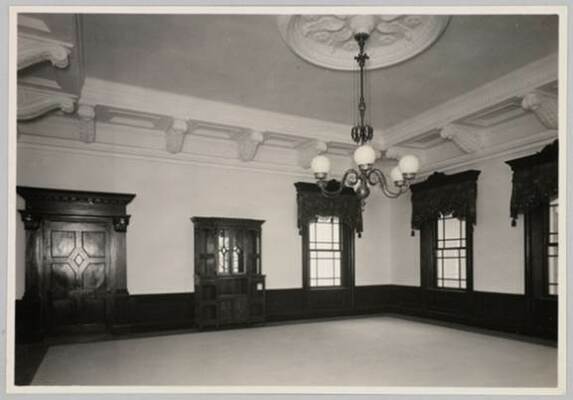
21. Memorial Room
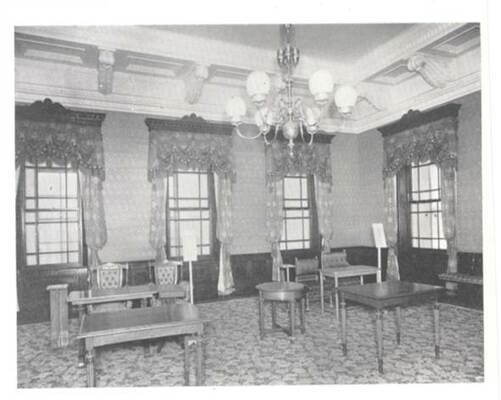
Photo courtesy of Obayashi Corporation
Source: Shiga Prefectural Office Commemorative Magazine