現在の位置 ホーム > 県政情報 > 県の概要 > 庁舎・施設案内 > Shiga Prefectural Office Buildings and Facilities > Past and Present Photo Corner
ページID:7542
更新日:2023年10月18日
ここから本文です。
Past and Present Photo Corner
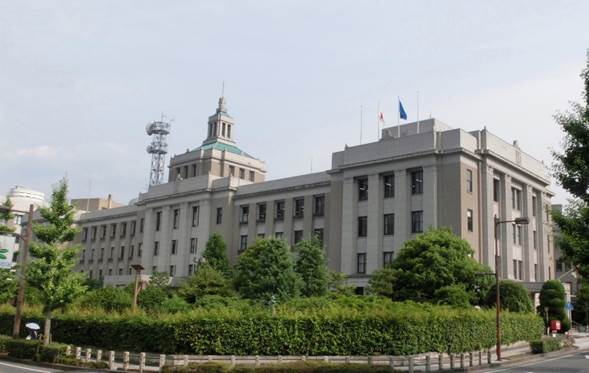
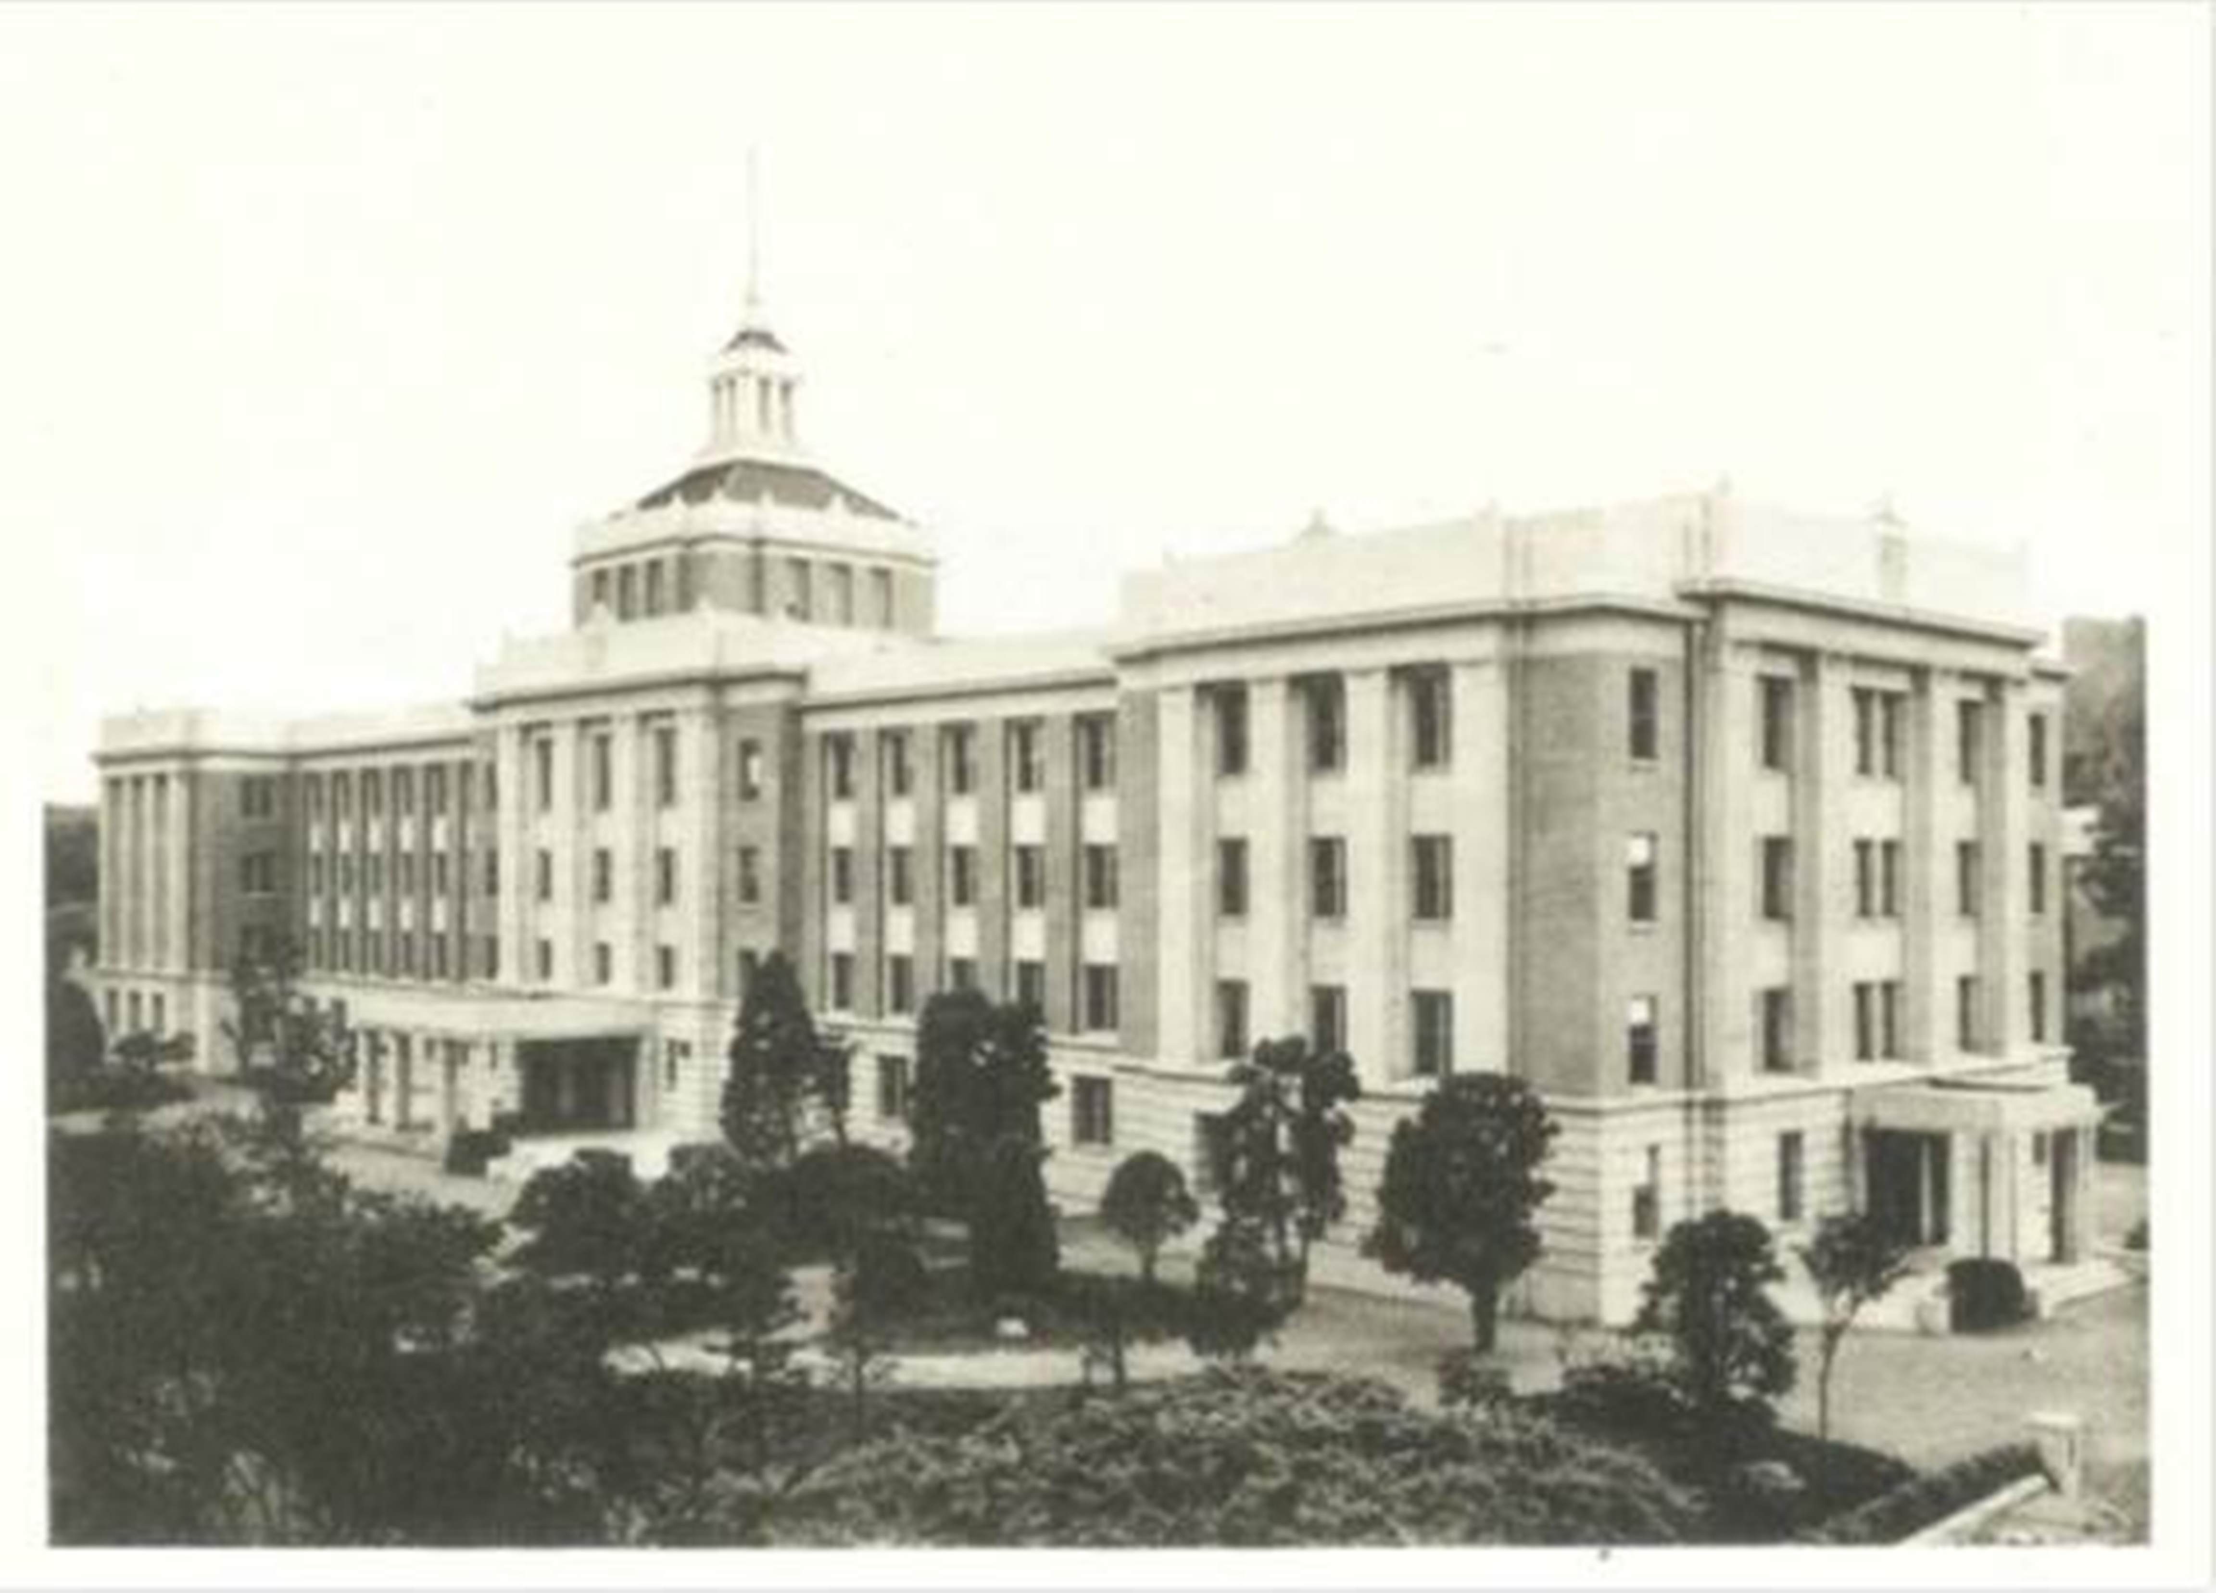
This corner spotlights the Prefectural Office Main Building, presenting its appearance in photographs from the year of completion (1939) and today.
※Click the picture to enlarge.
Prefectural Office Main Building (front)
 (JPG:498KB)
Source: Shiga Prefectural Office Commemorative Magazine
This is a full view of the Prefectural Office. The height of the fourth-floor roof is 20m, and the rooftop tower is 35.4m. The length of the facade is 106.4m. It was the biggest Prefectural Office built before World War II.
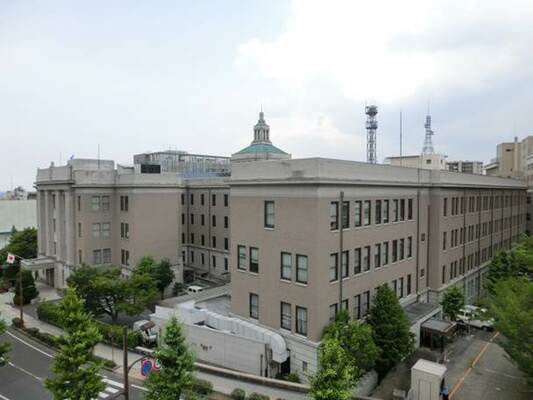
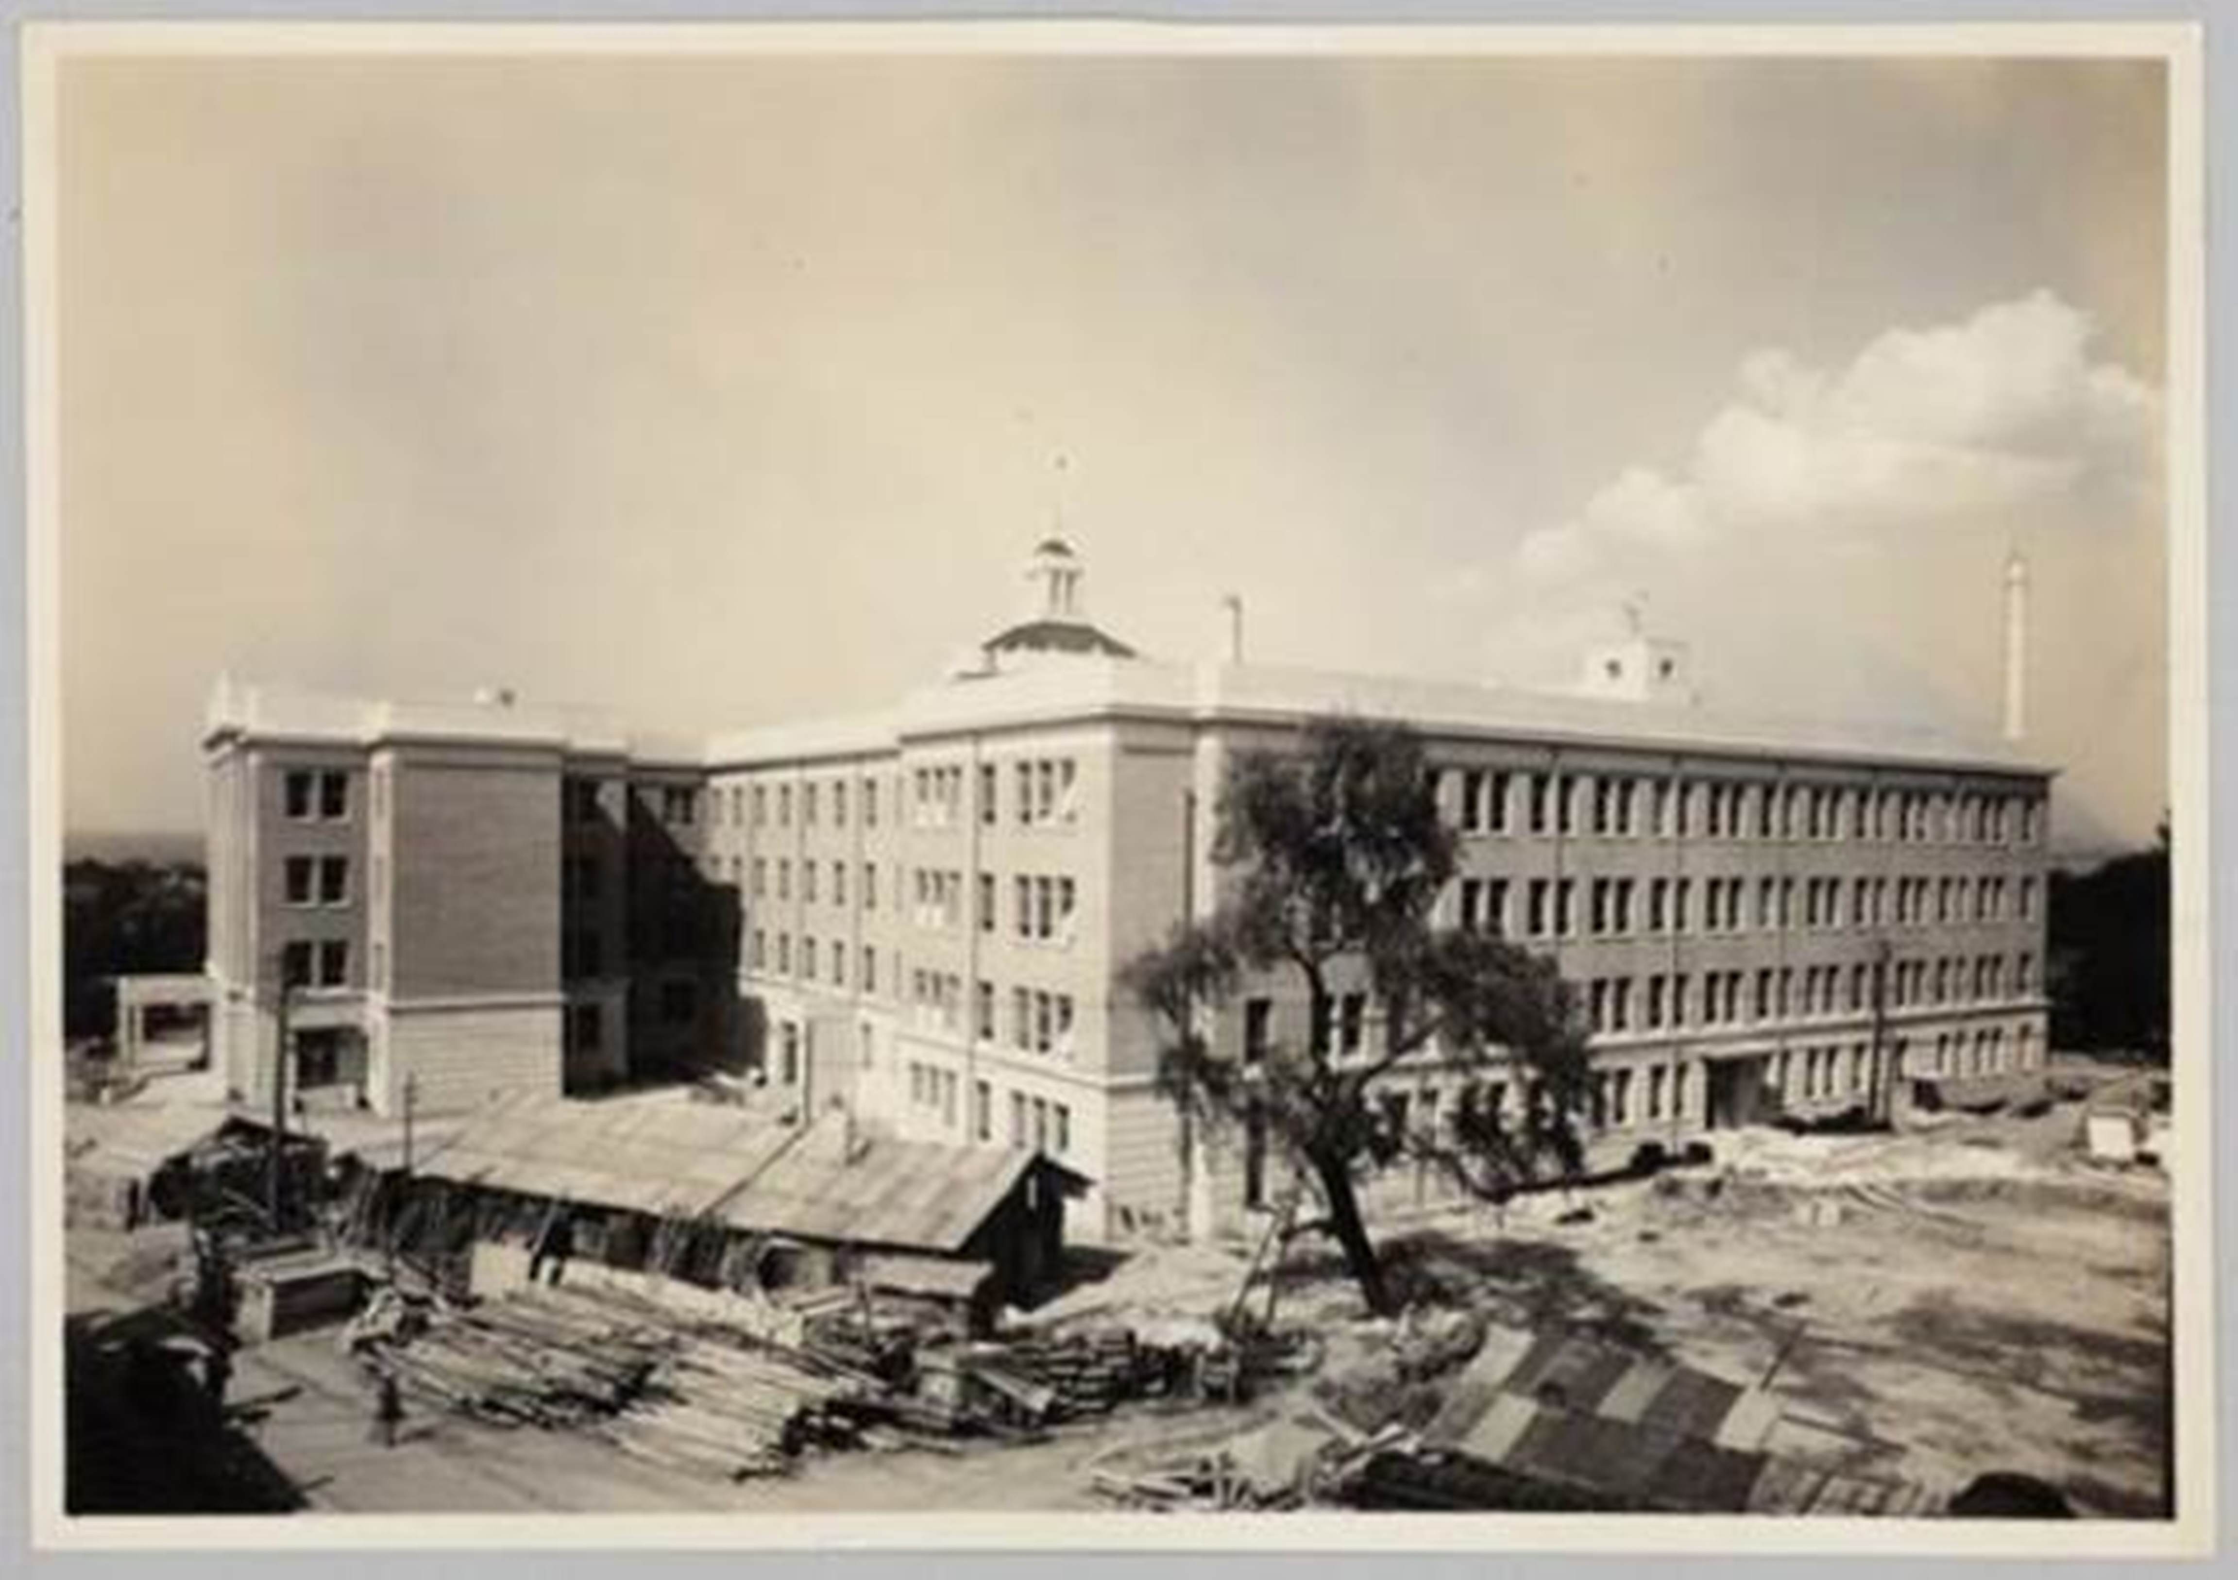
Prefectural Office Main Building (south side)
 (JPG:538KB)
Photo courtesy of Obayashi Corporation
This photograph shows the Prefectural Office Main Building, viewed from the south side.
In the foreground of the old picture, there is a work hut, but in the new picture, an addition has been built in that area.
Prefectural Office Main Building (front)
 (JPG:2,741KB)
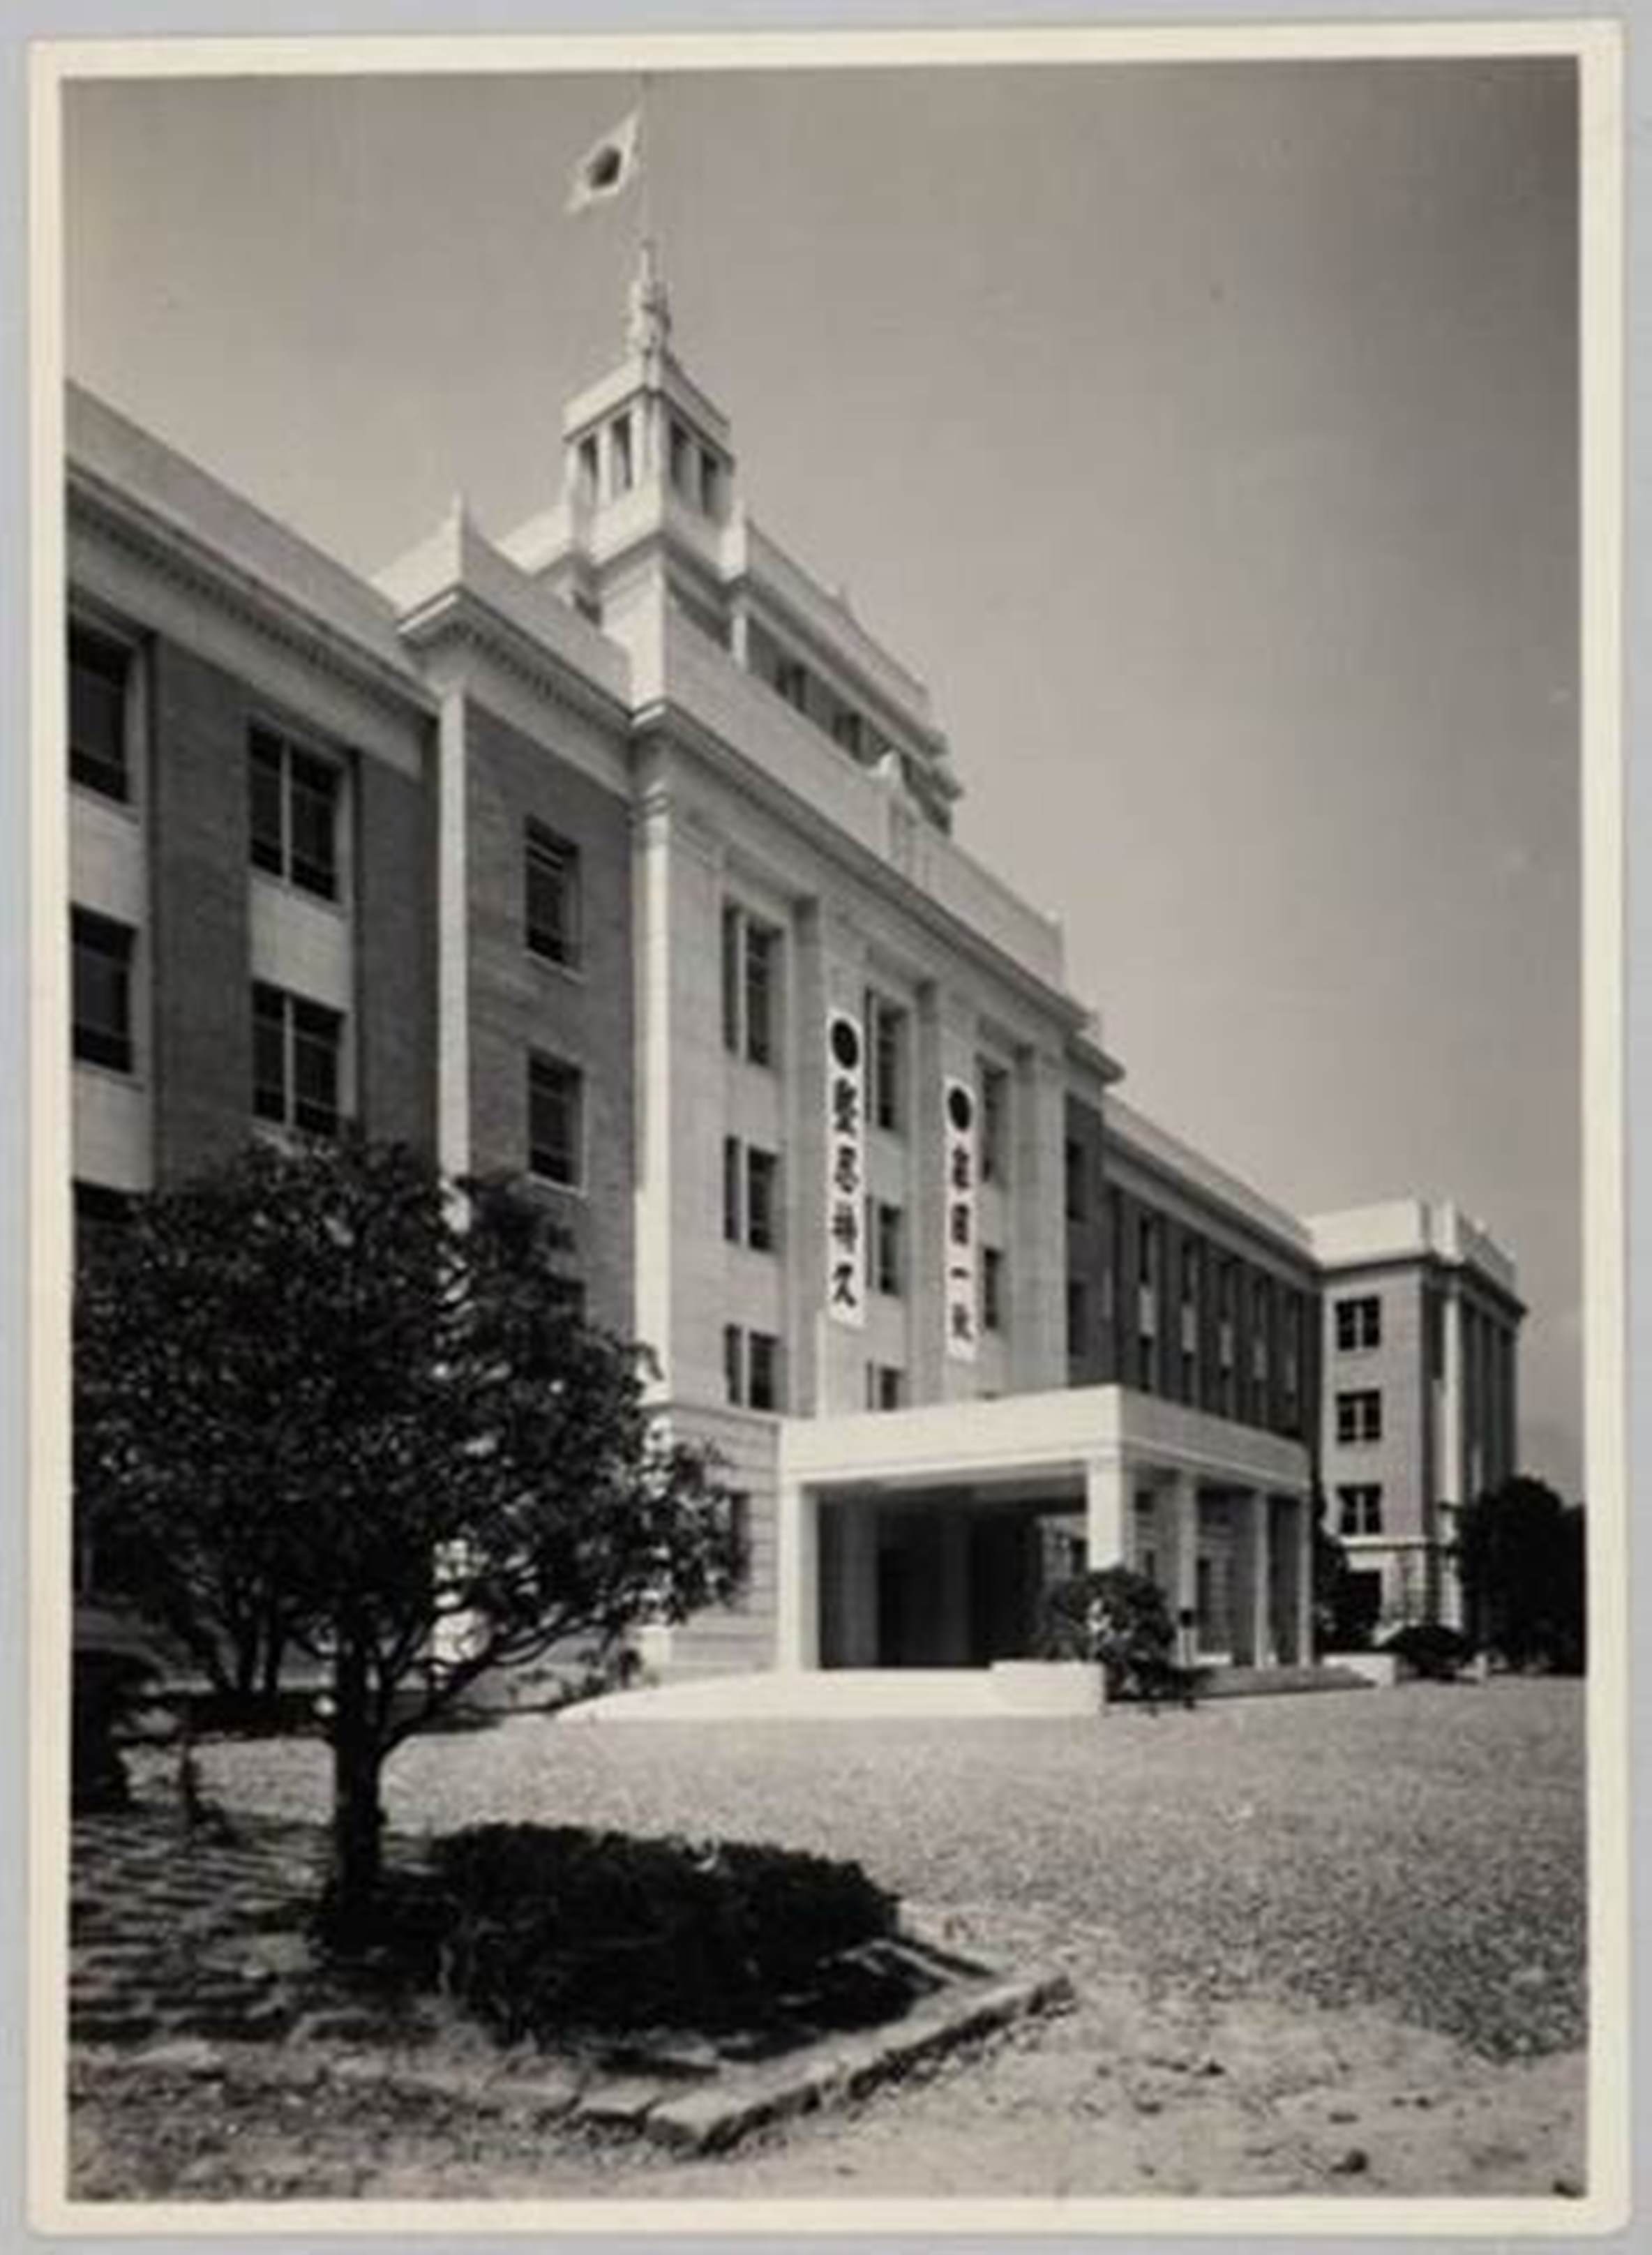 (JPG:326KB)
Photo courtesy of Obayashi Corporation
At the time of completion, there were hanging banners on the pilasters.
Rooftop Tower of the Prefectural Office
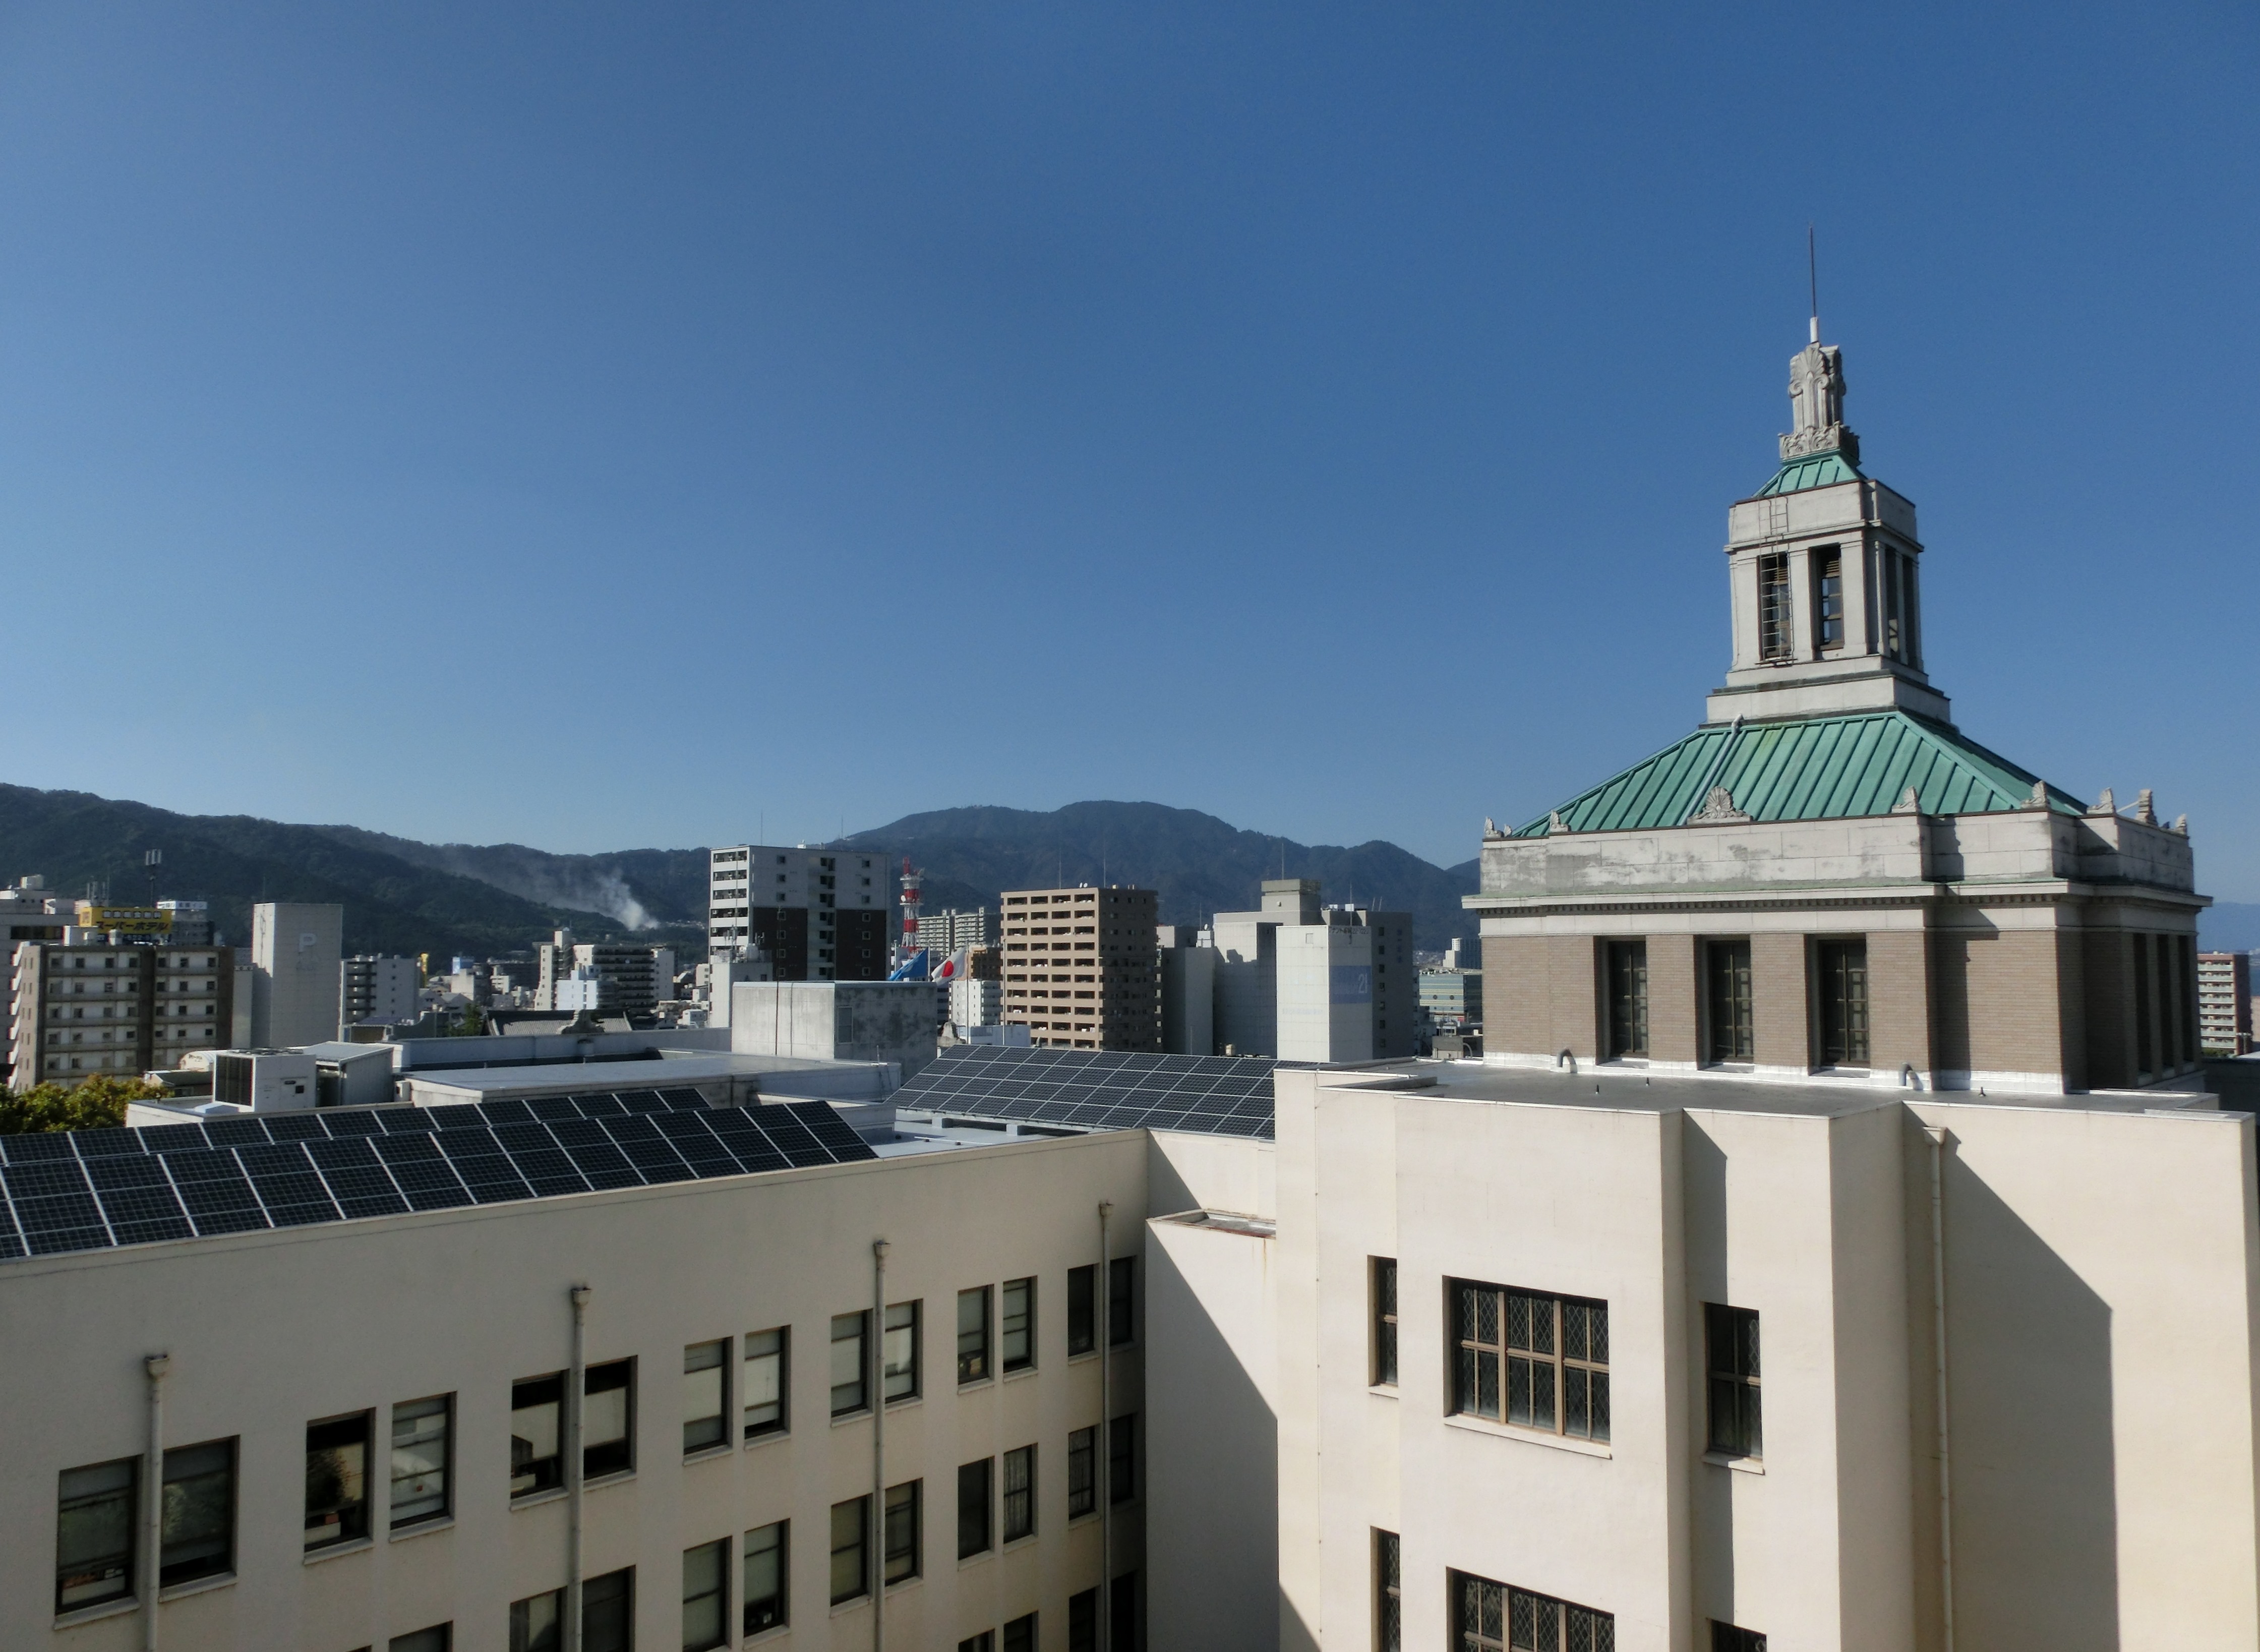 (JPG:1,872KB)
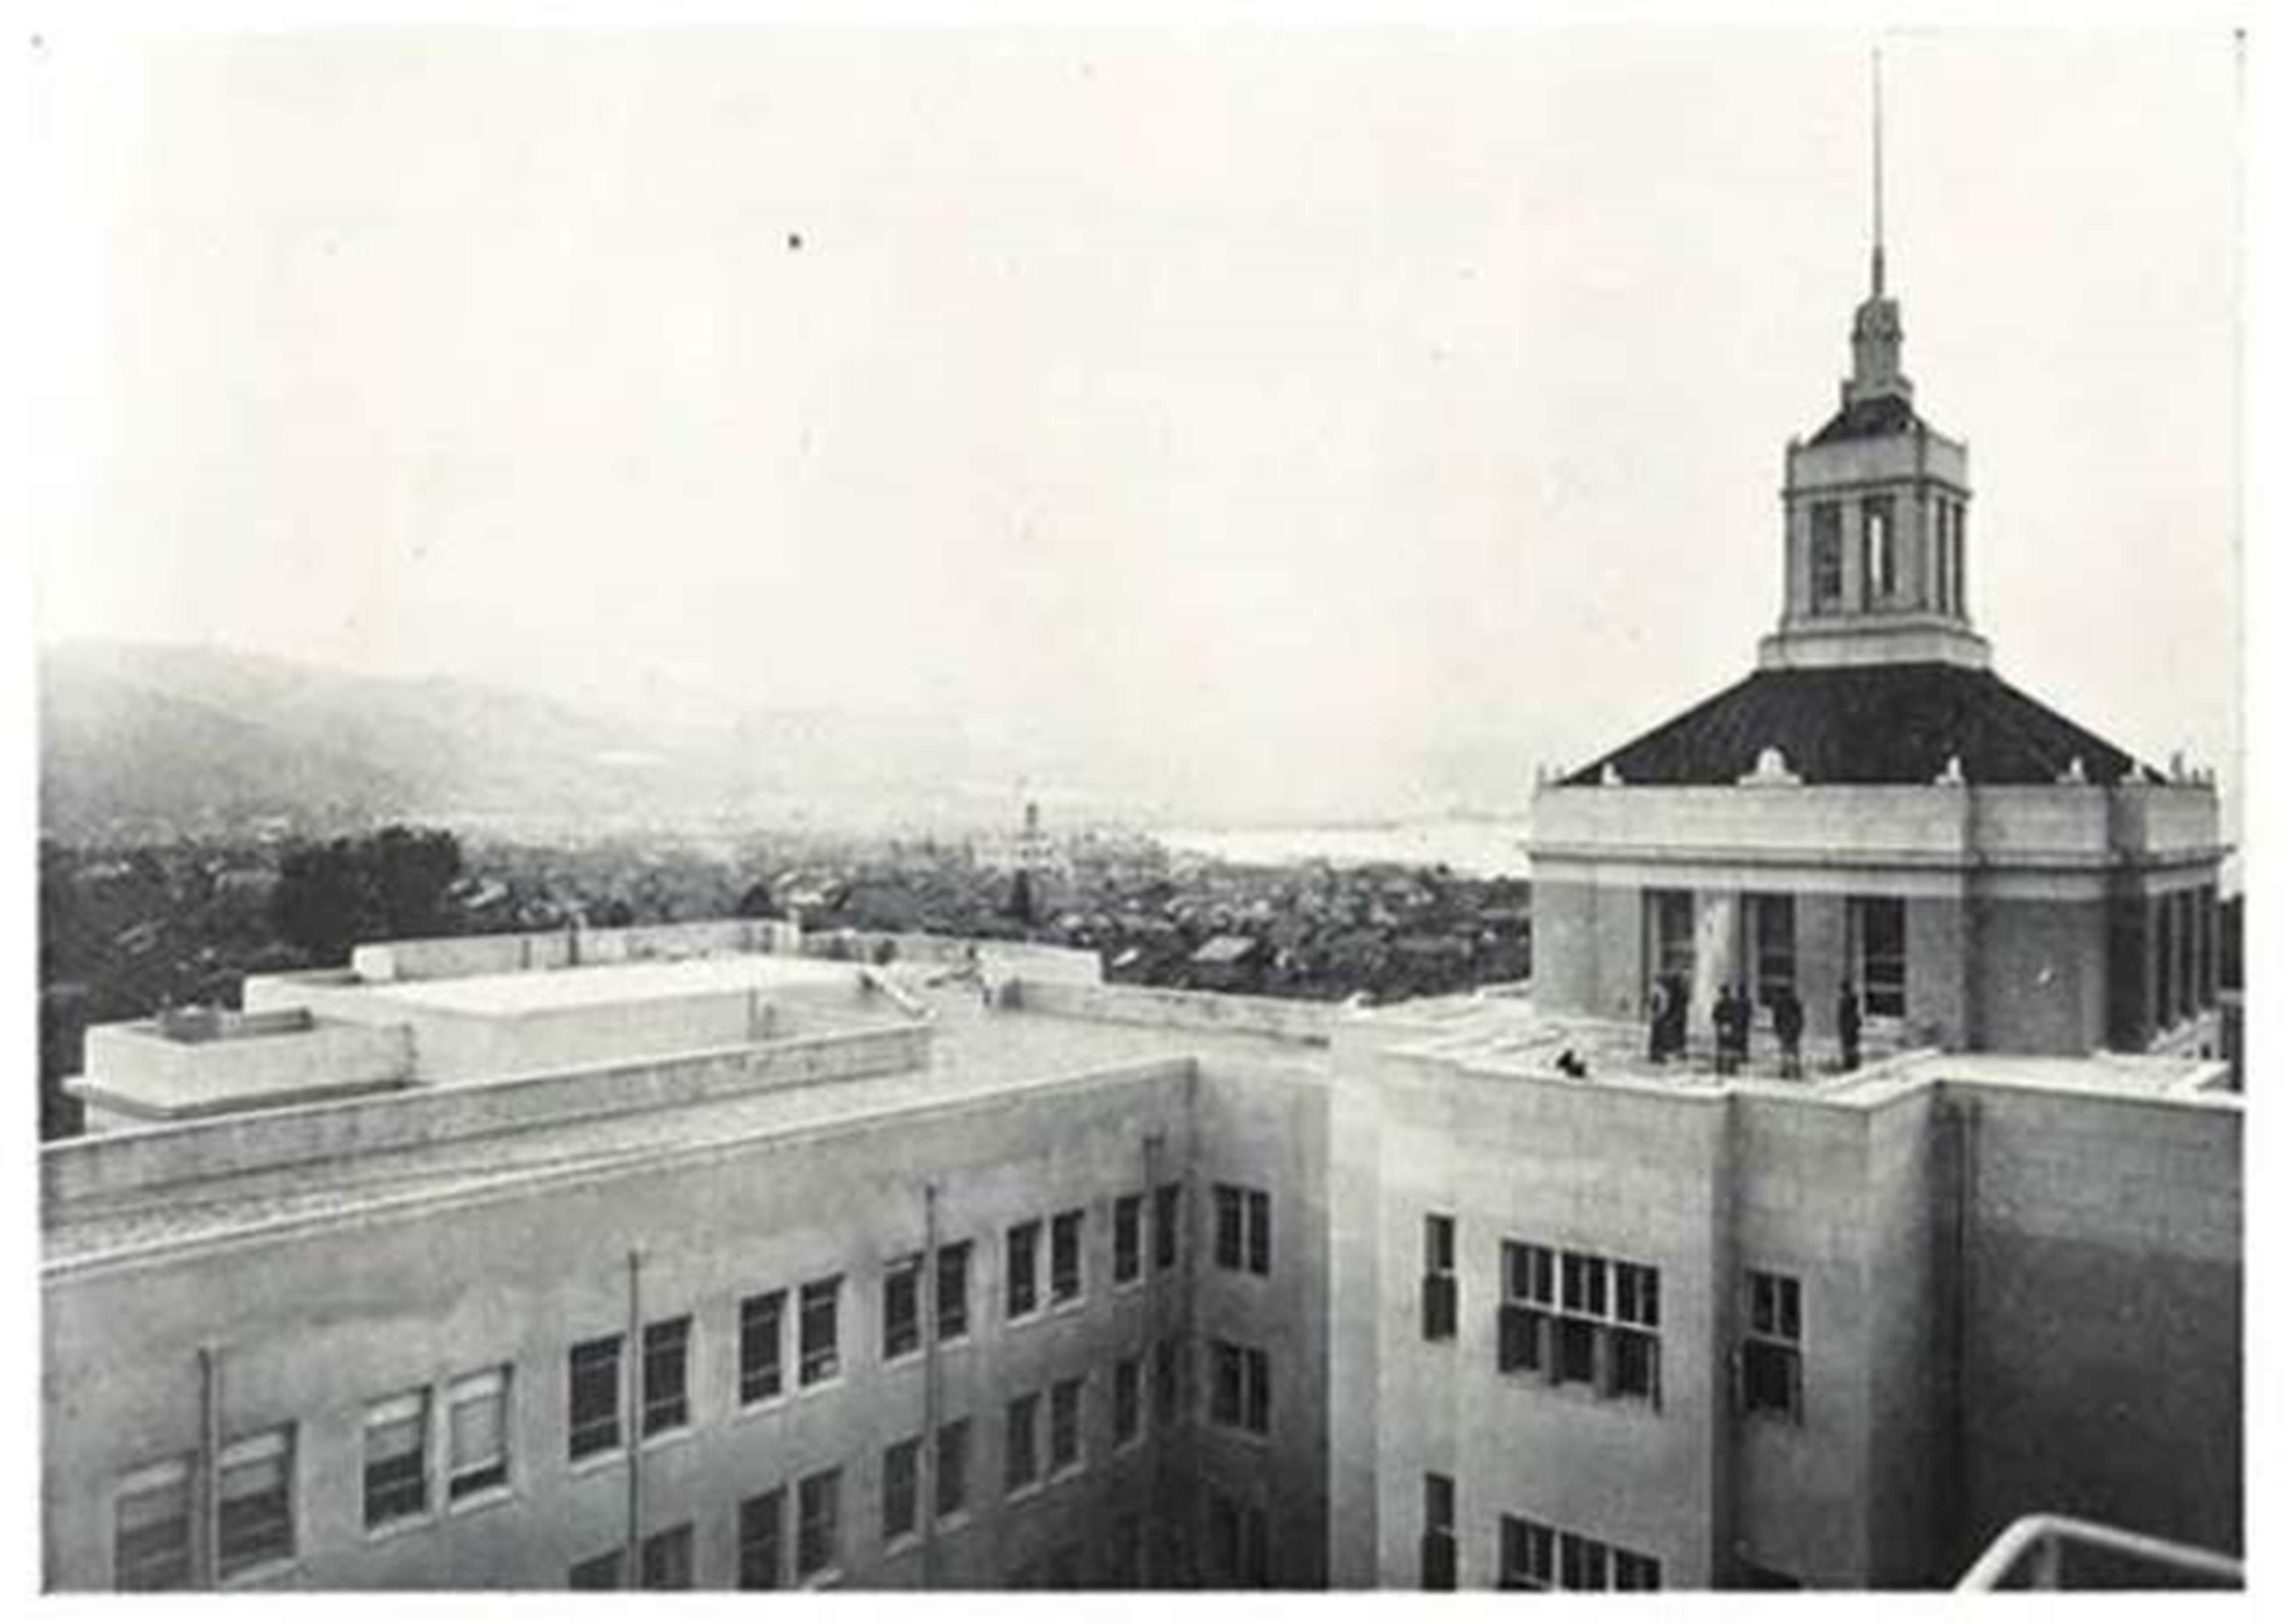 (JPG:472KB)
Photo courtesy of Obayashi Corporation
The rooftop tower is placed in the center of the building as a design accent. Keen observers can see the influence of the Renaissance architecture of the Santa Maria Incoronata, a church in the suburbs of Milan. Currently, solar panels are installed on the roof.
Main Building Front Entrance
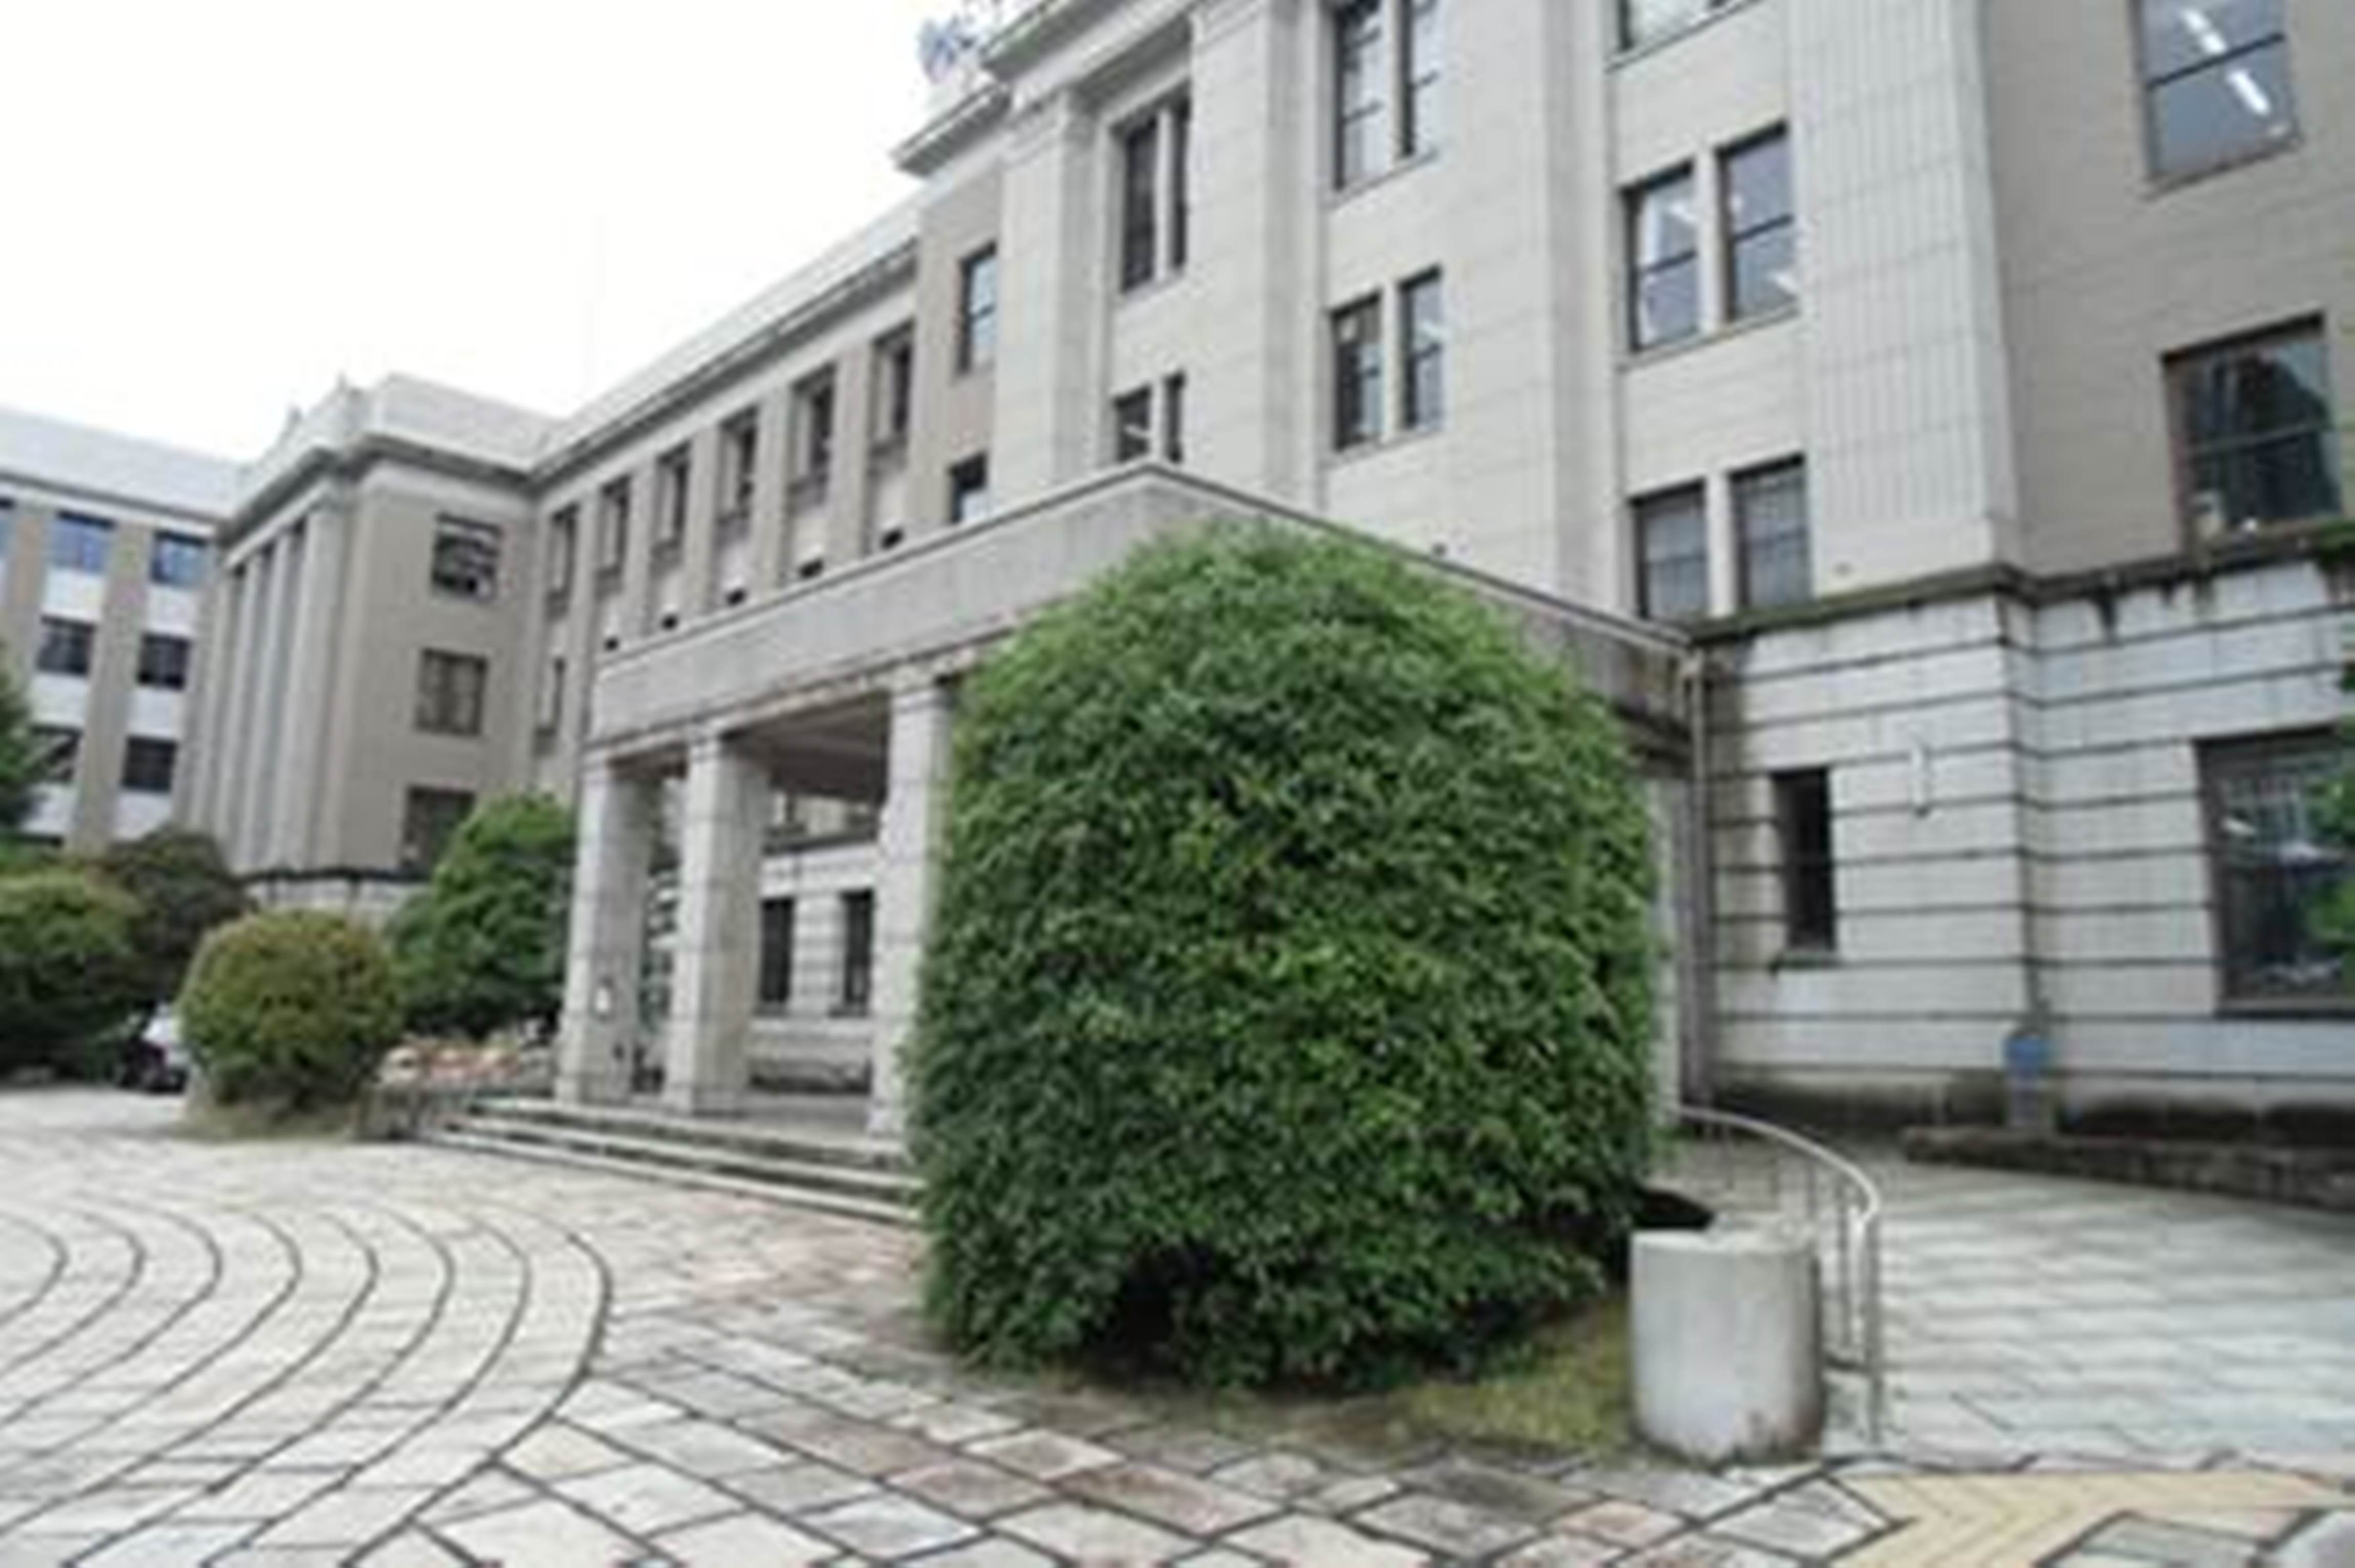 (JPG:584KB)
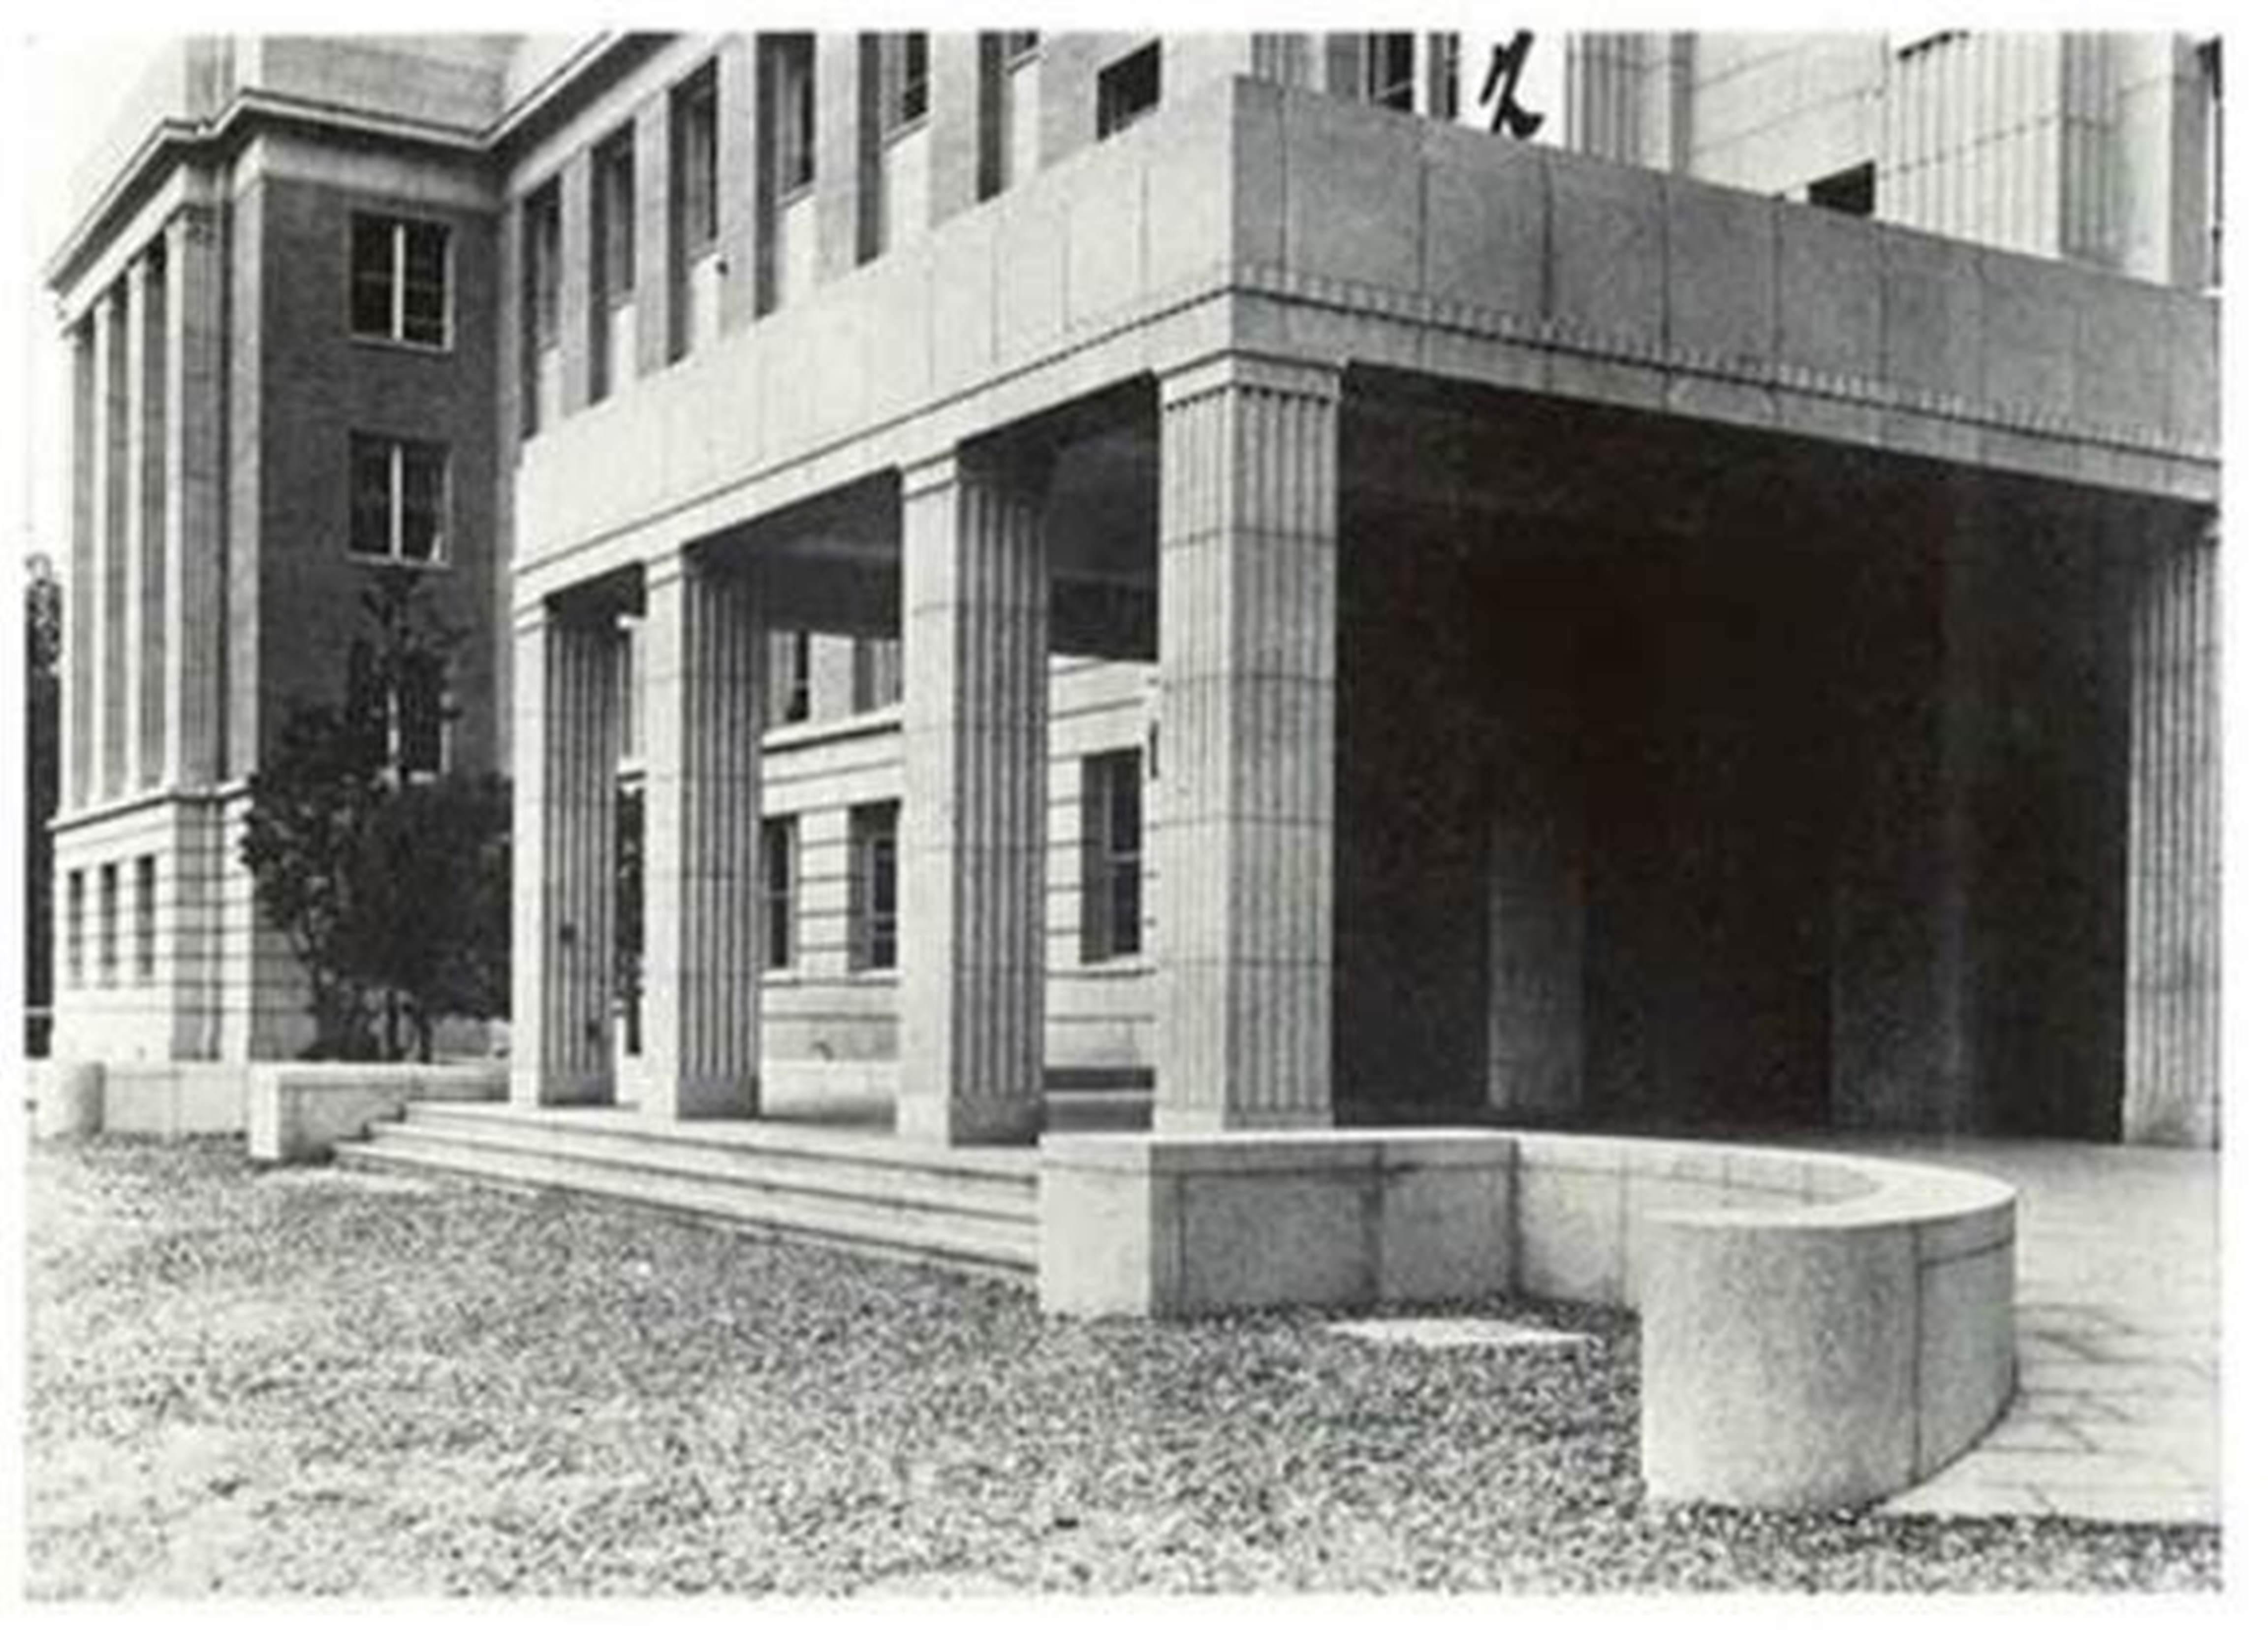 (JPG:690KB)
Photo courtesy of Obayashi Corporation
At the front carriage porch, Doric order square pillars are entrenched atop the arc. Steps are built on the front, with a slope for cars to drive through on either side. The paving and curb stones are made of granite.
Entrance Hall (A)
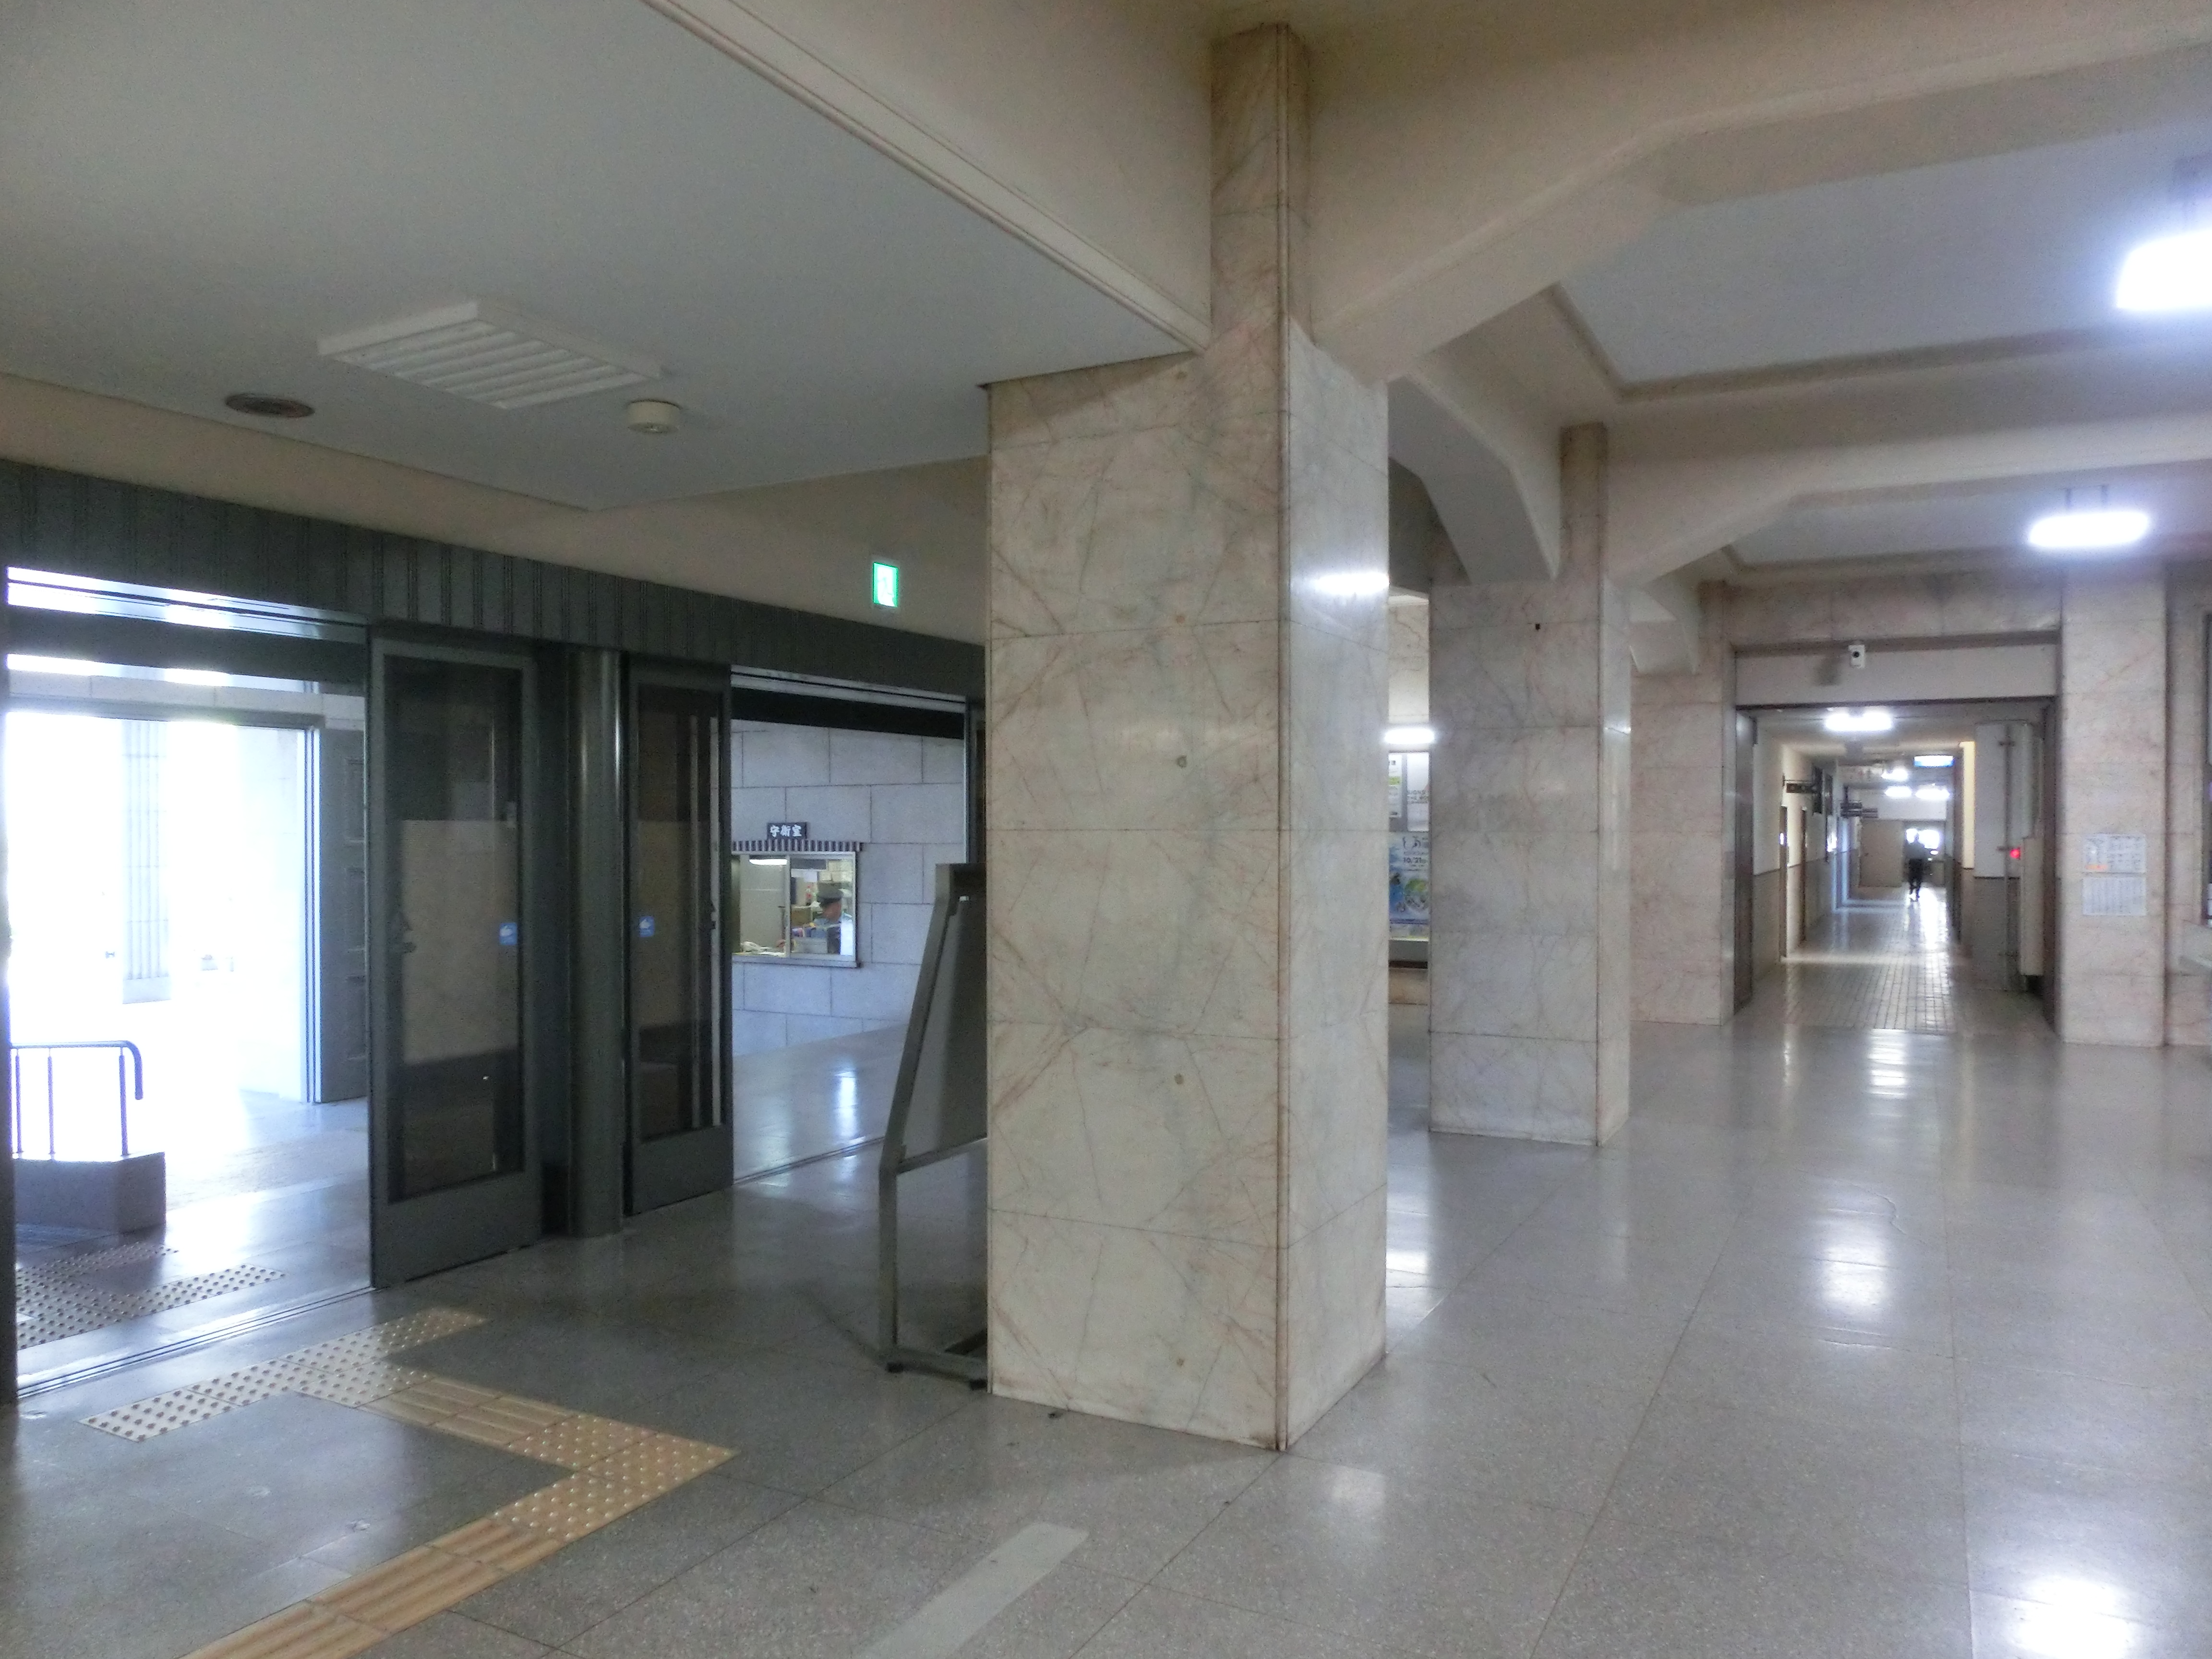 (JPG:2,892KB)
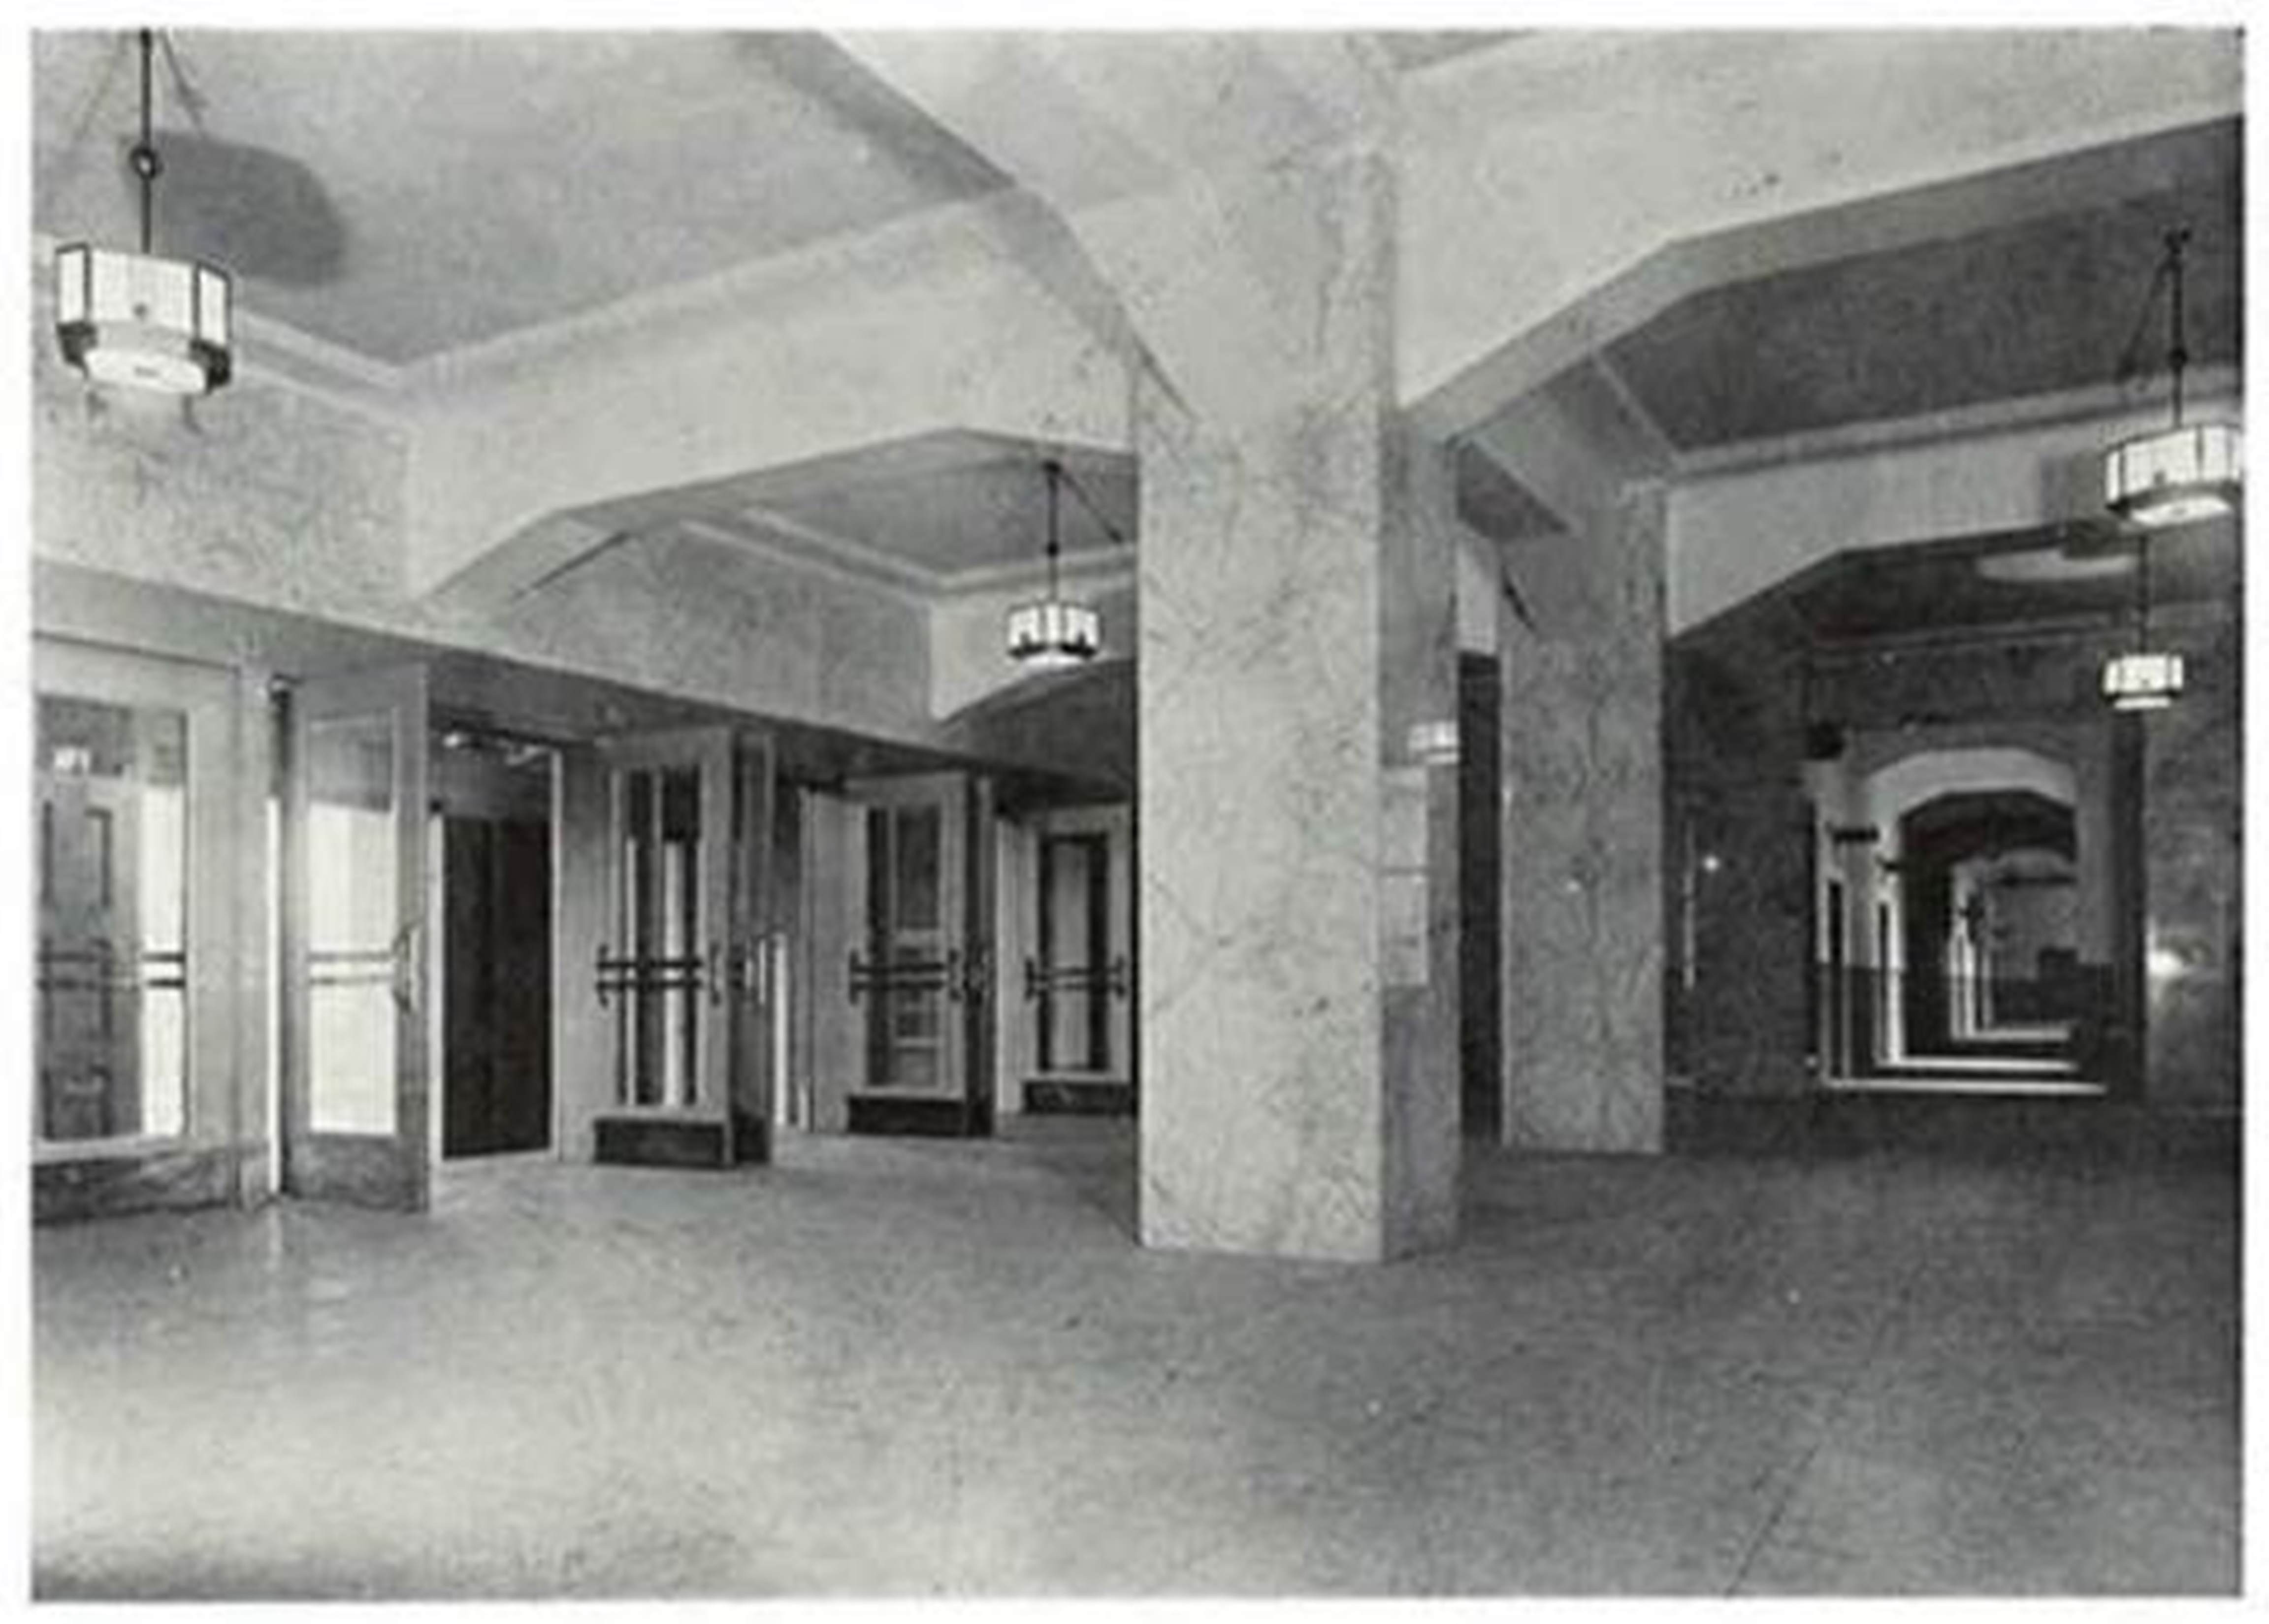 (JPG:534KB)
Photo courtesy of Obayashi Corporation
The floor of the entrance hall is made of polished artificial stone. Terrazo blocks are used for the breast wall, with the upper section coated in white plaster. The ceiling consists of cork spray and white plaster coating. The entrance door has now been replaced with an automatic one and moved further inside.
Entrance Hall (B)
 (JPG:376KB)
 (JPG:465KB)
Photo courtesy of Obayashi Corporation
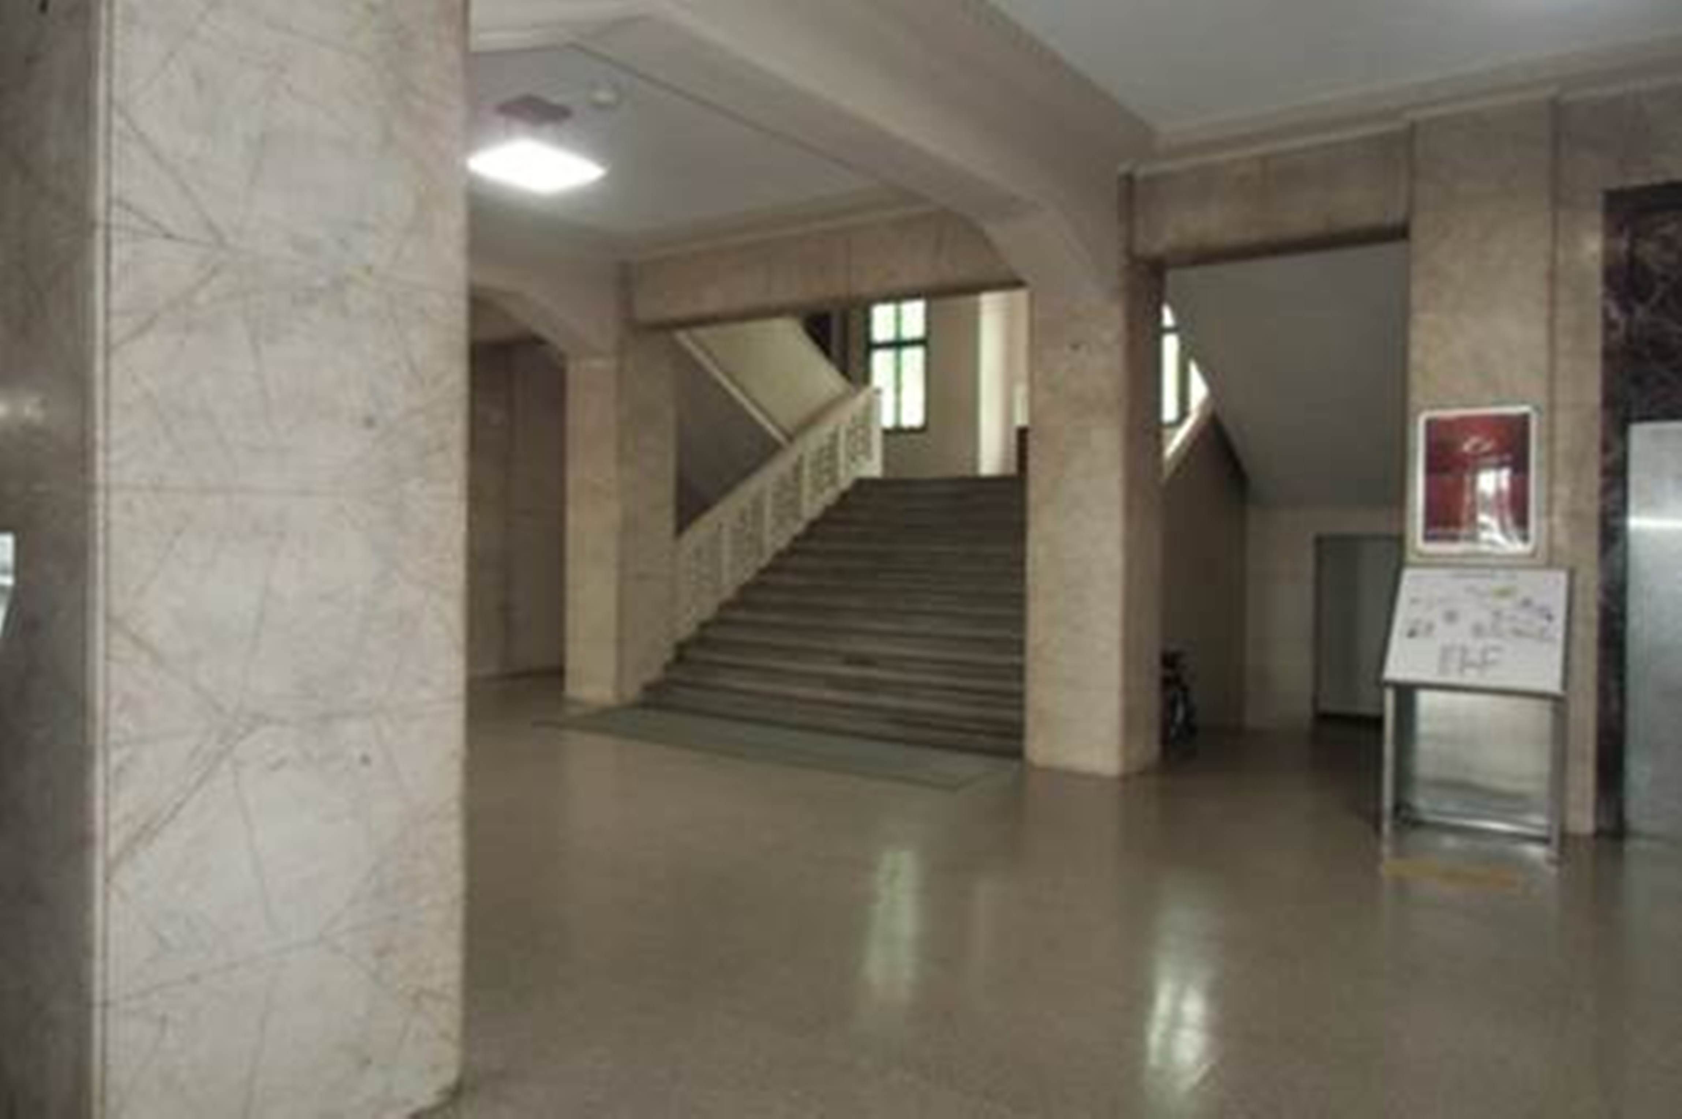
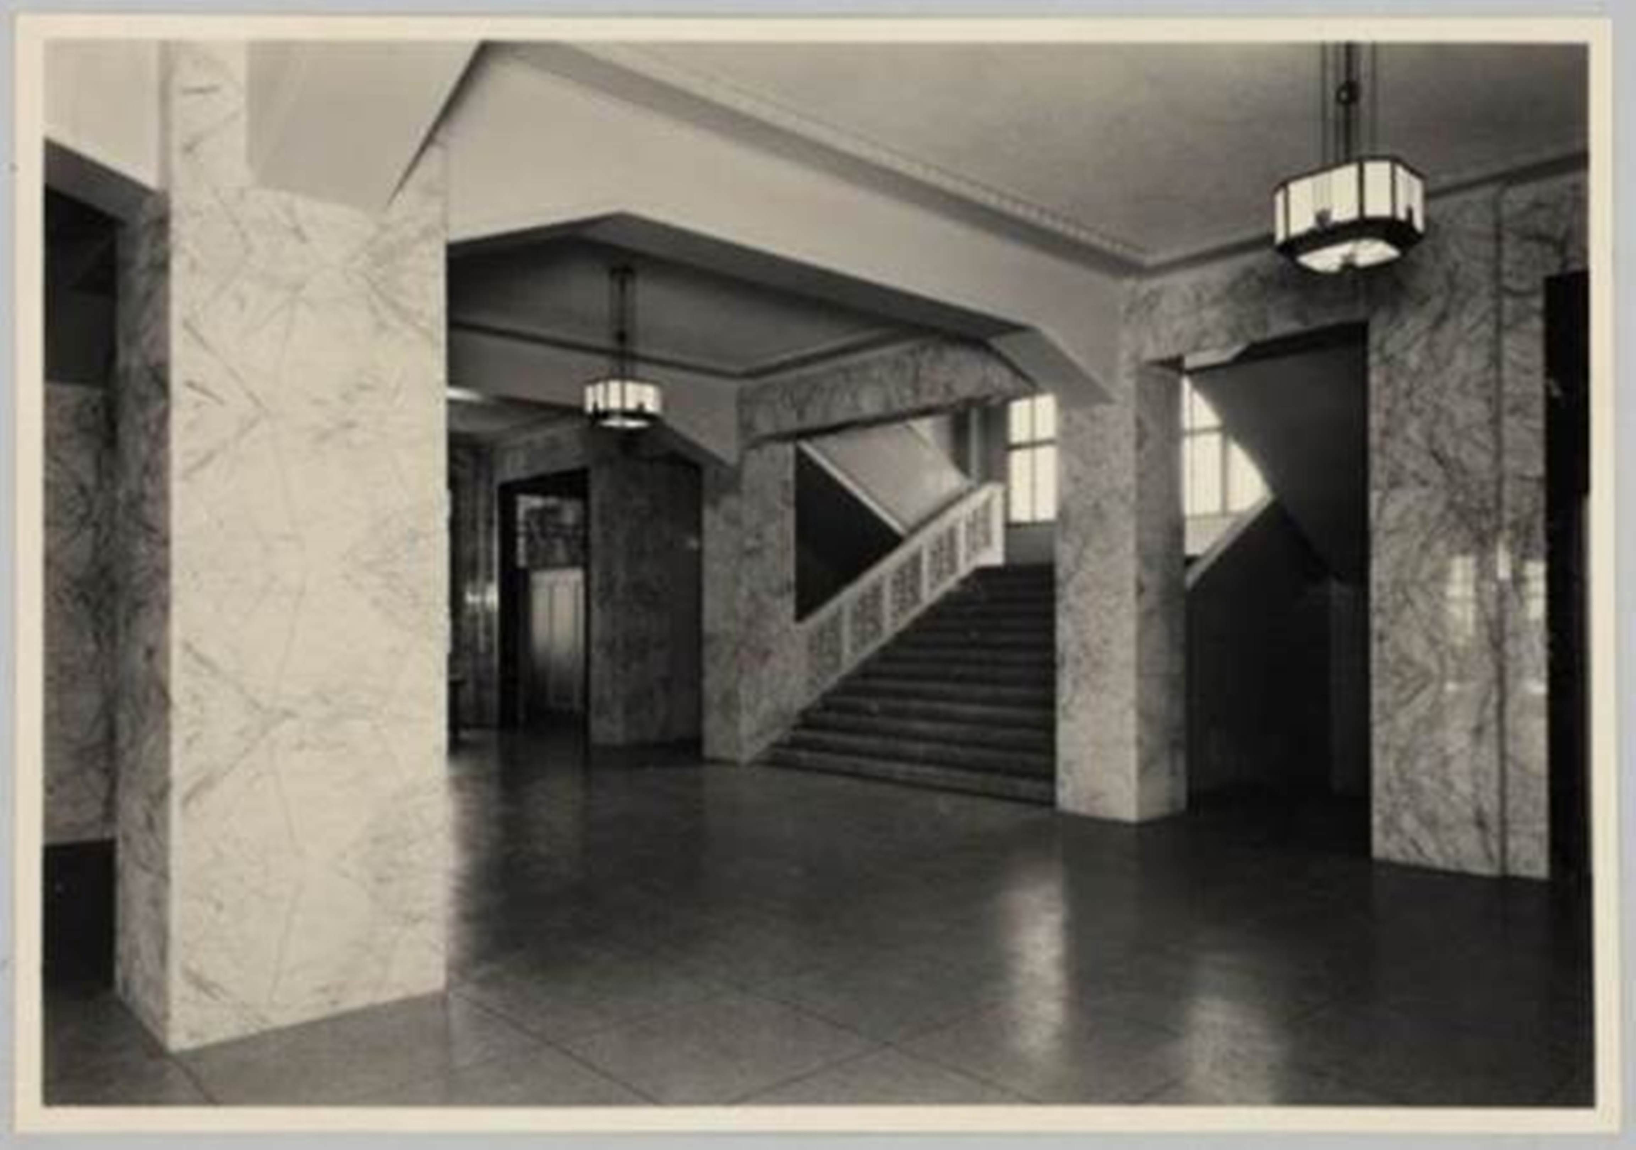
The design of the entrance hall features powerful pillars in a marble hue and a decorative pattern along the edge of the ceiling.
Governor’s Office
 (JPG:3,352KB)
 (JPG:540KB)
Photo courtesy of Obayashi Corporation
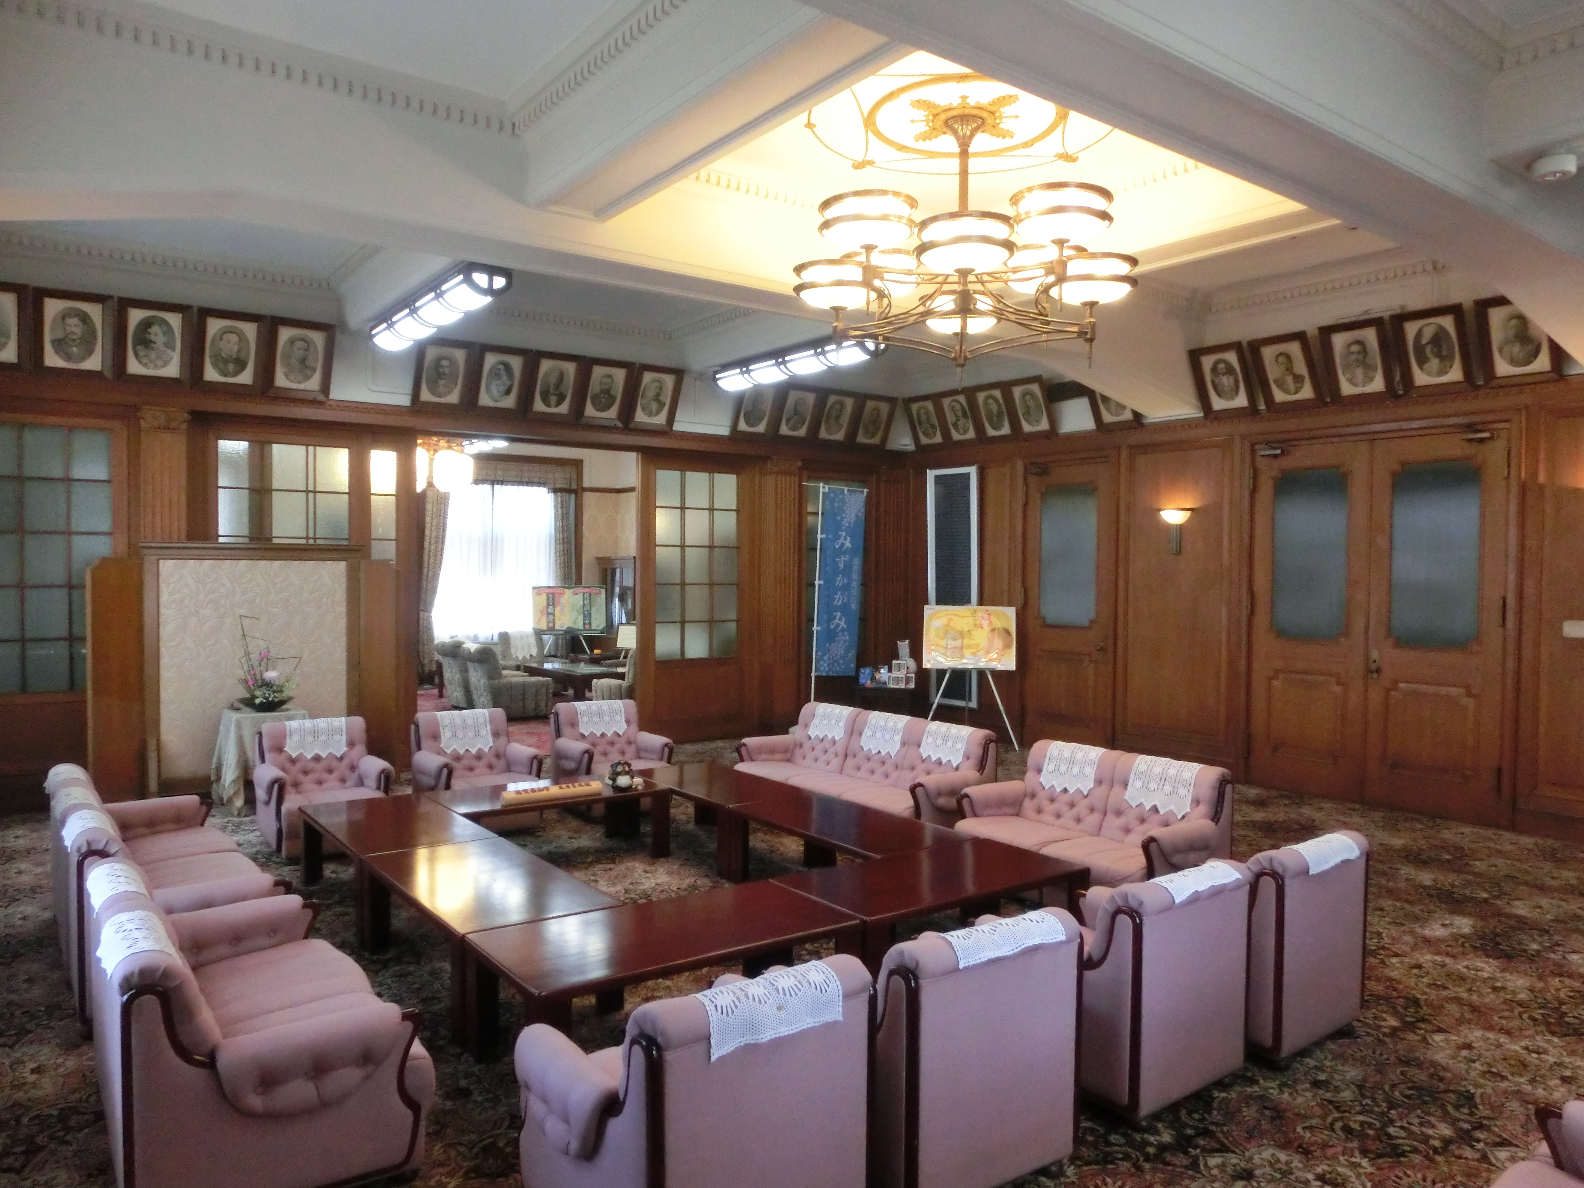
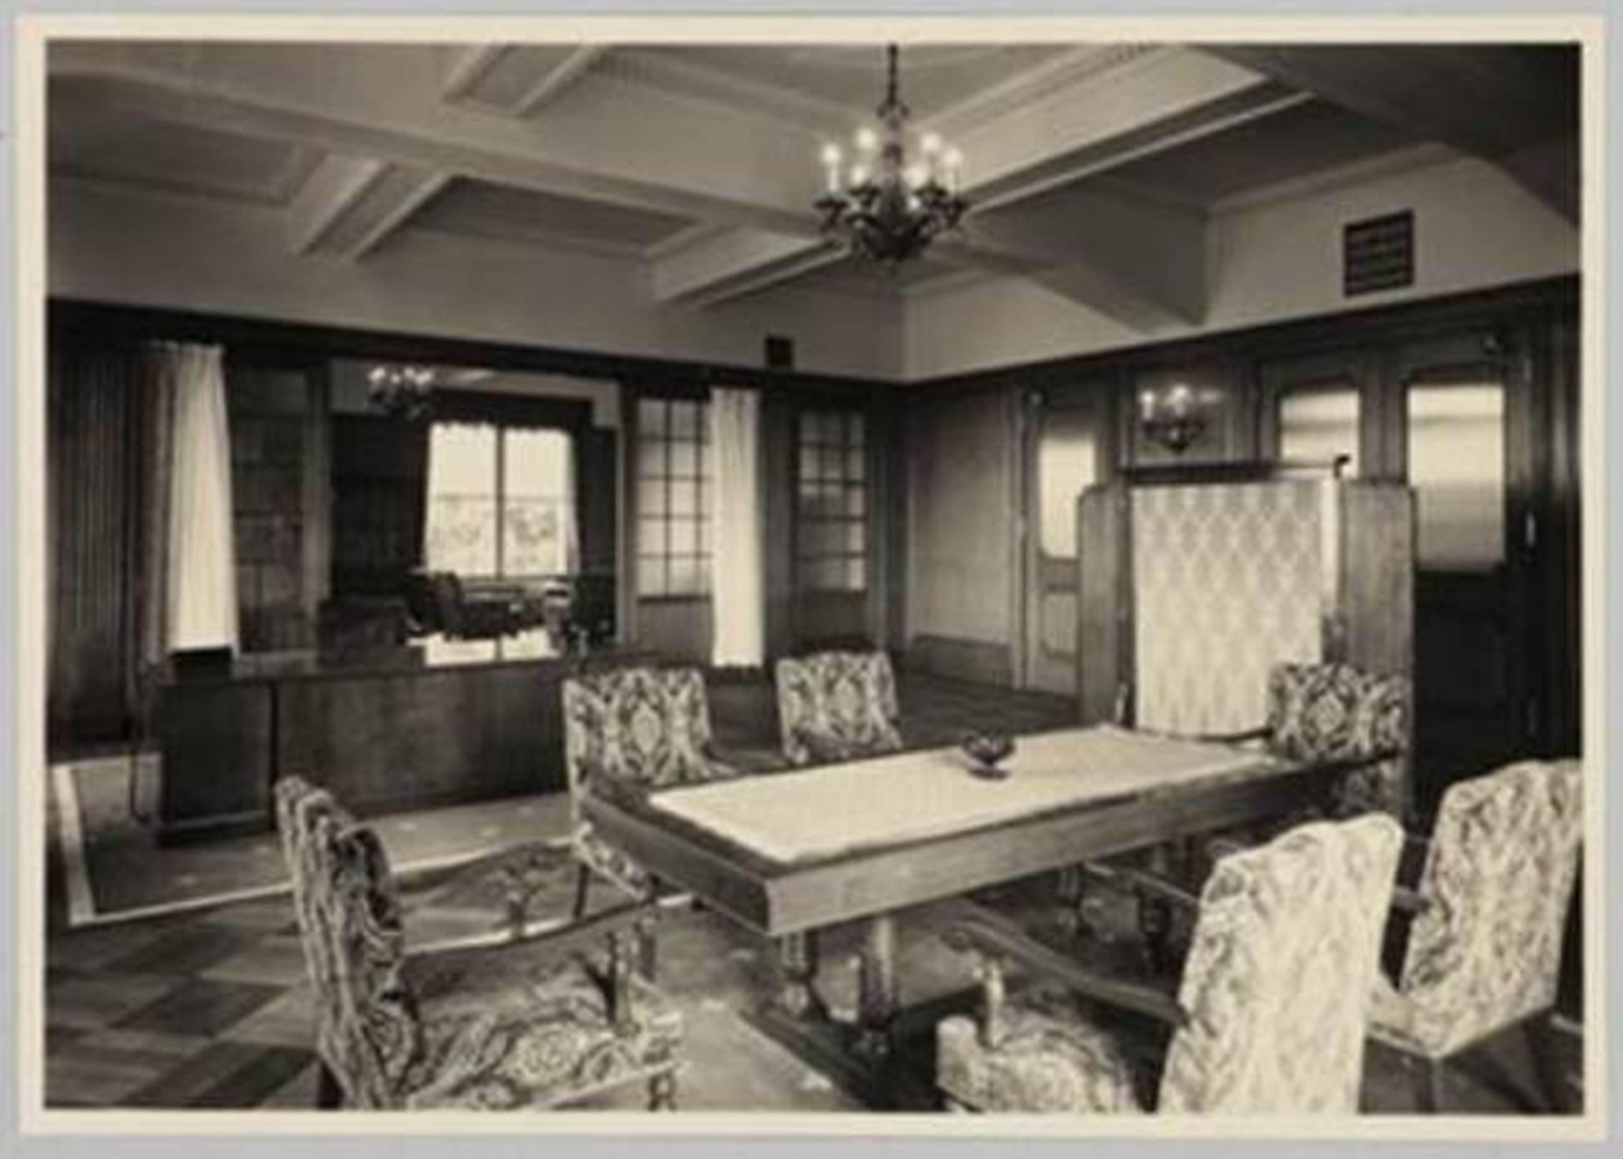
Currently, the inner room is used as the governor’s office and the outer room as the parlor, but when the building was first completed, the positions of these rooms were arbitrarily reversed.
The ceiling design features visible structural beams. The room has parquet flooring and teak wood walls. The border with the Governor’s Office consists of Corinthian pilasters.
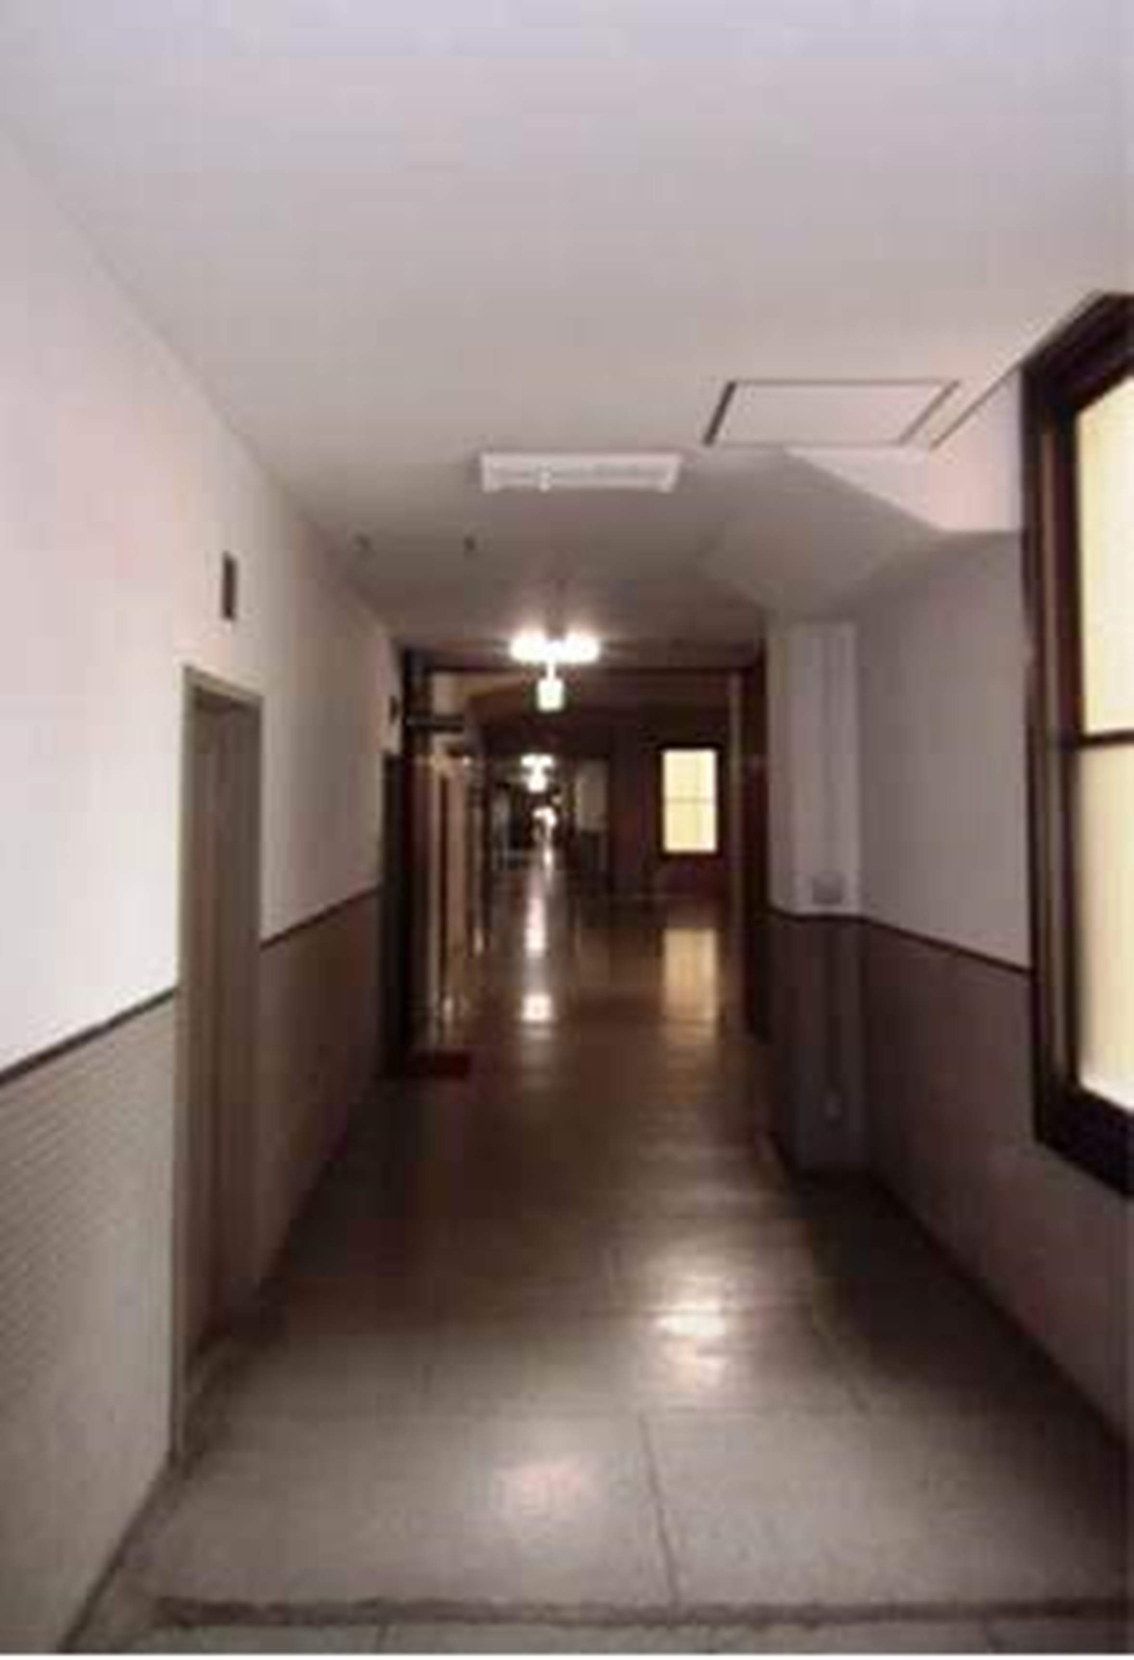
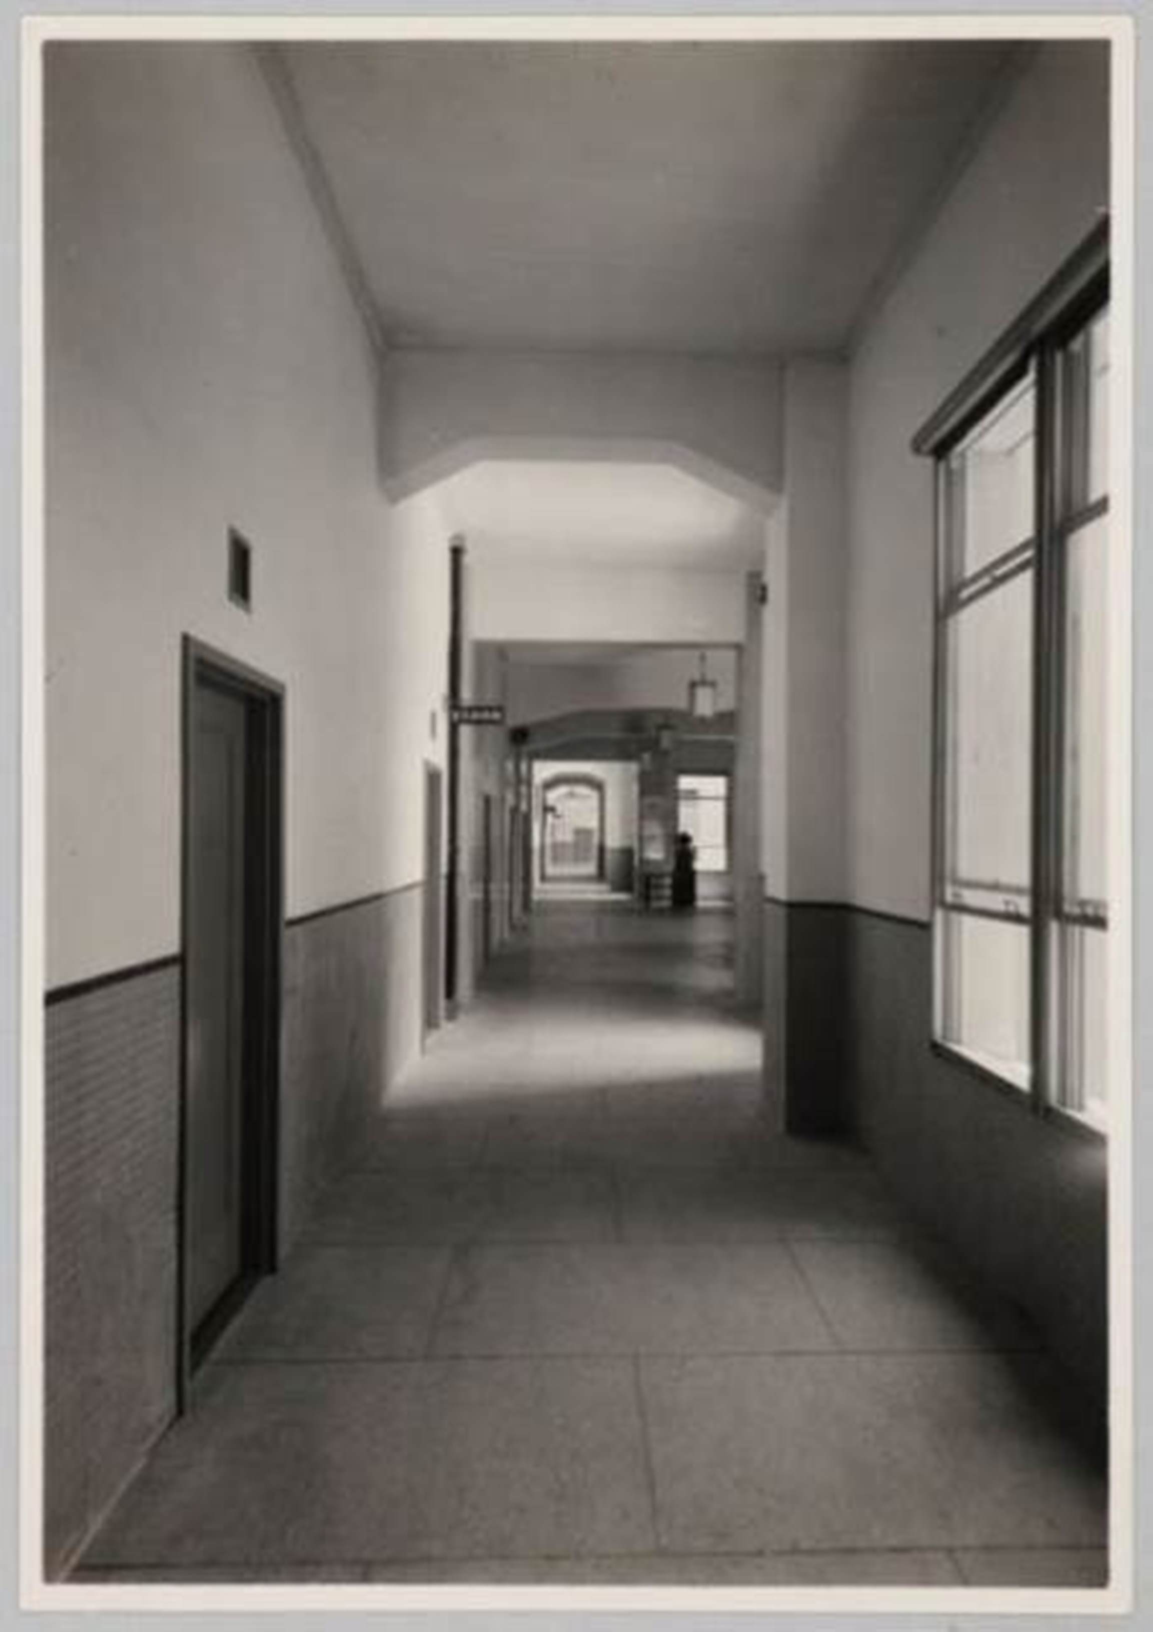
The Third-Floor Corridor
 (JPG:220KB)
 (JPG:238KB)
Photo courtesy of Obayashi Corporation
When construction was initially completed, structural beams were visible in the ceiling design. Now, due to air conditioning repair, the ceiling is installed below the beams.
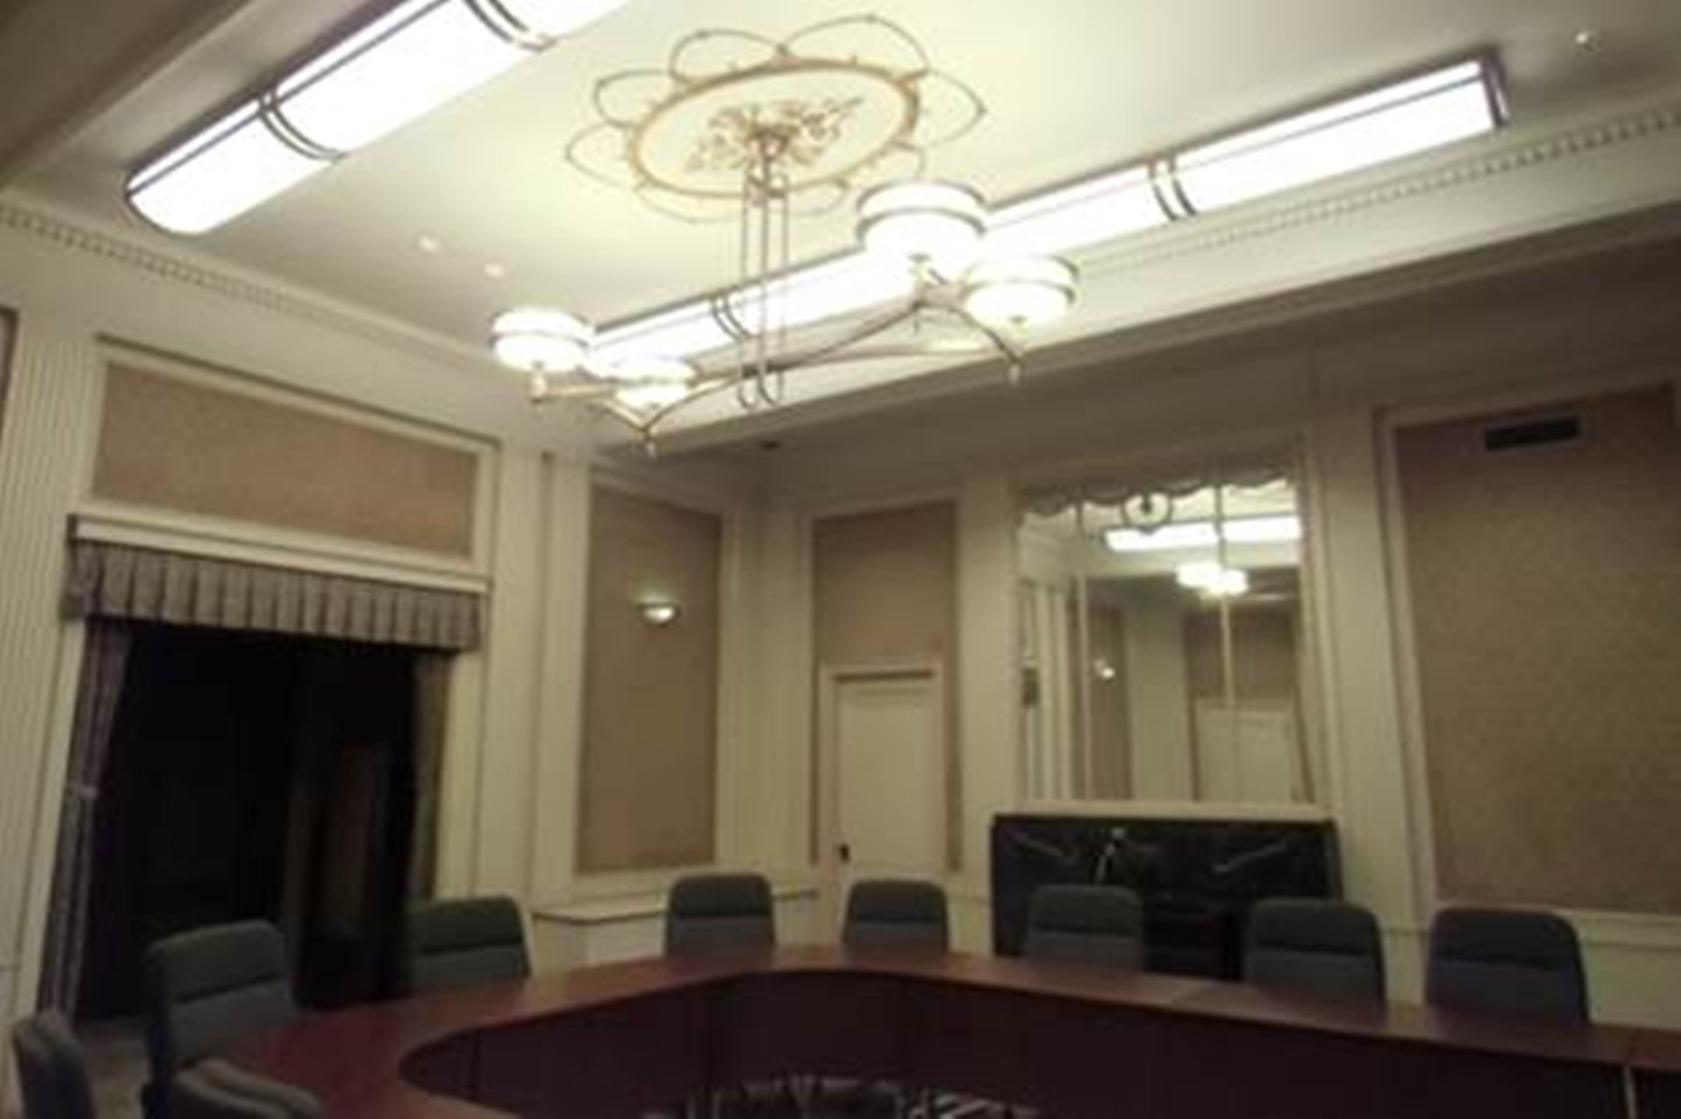
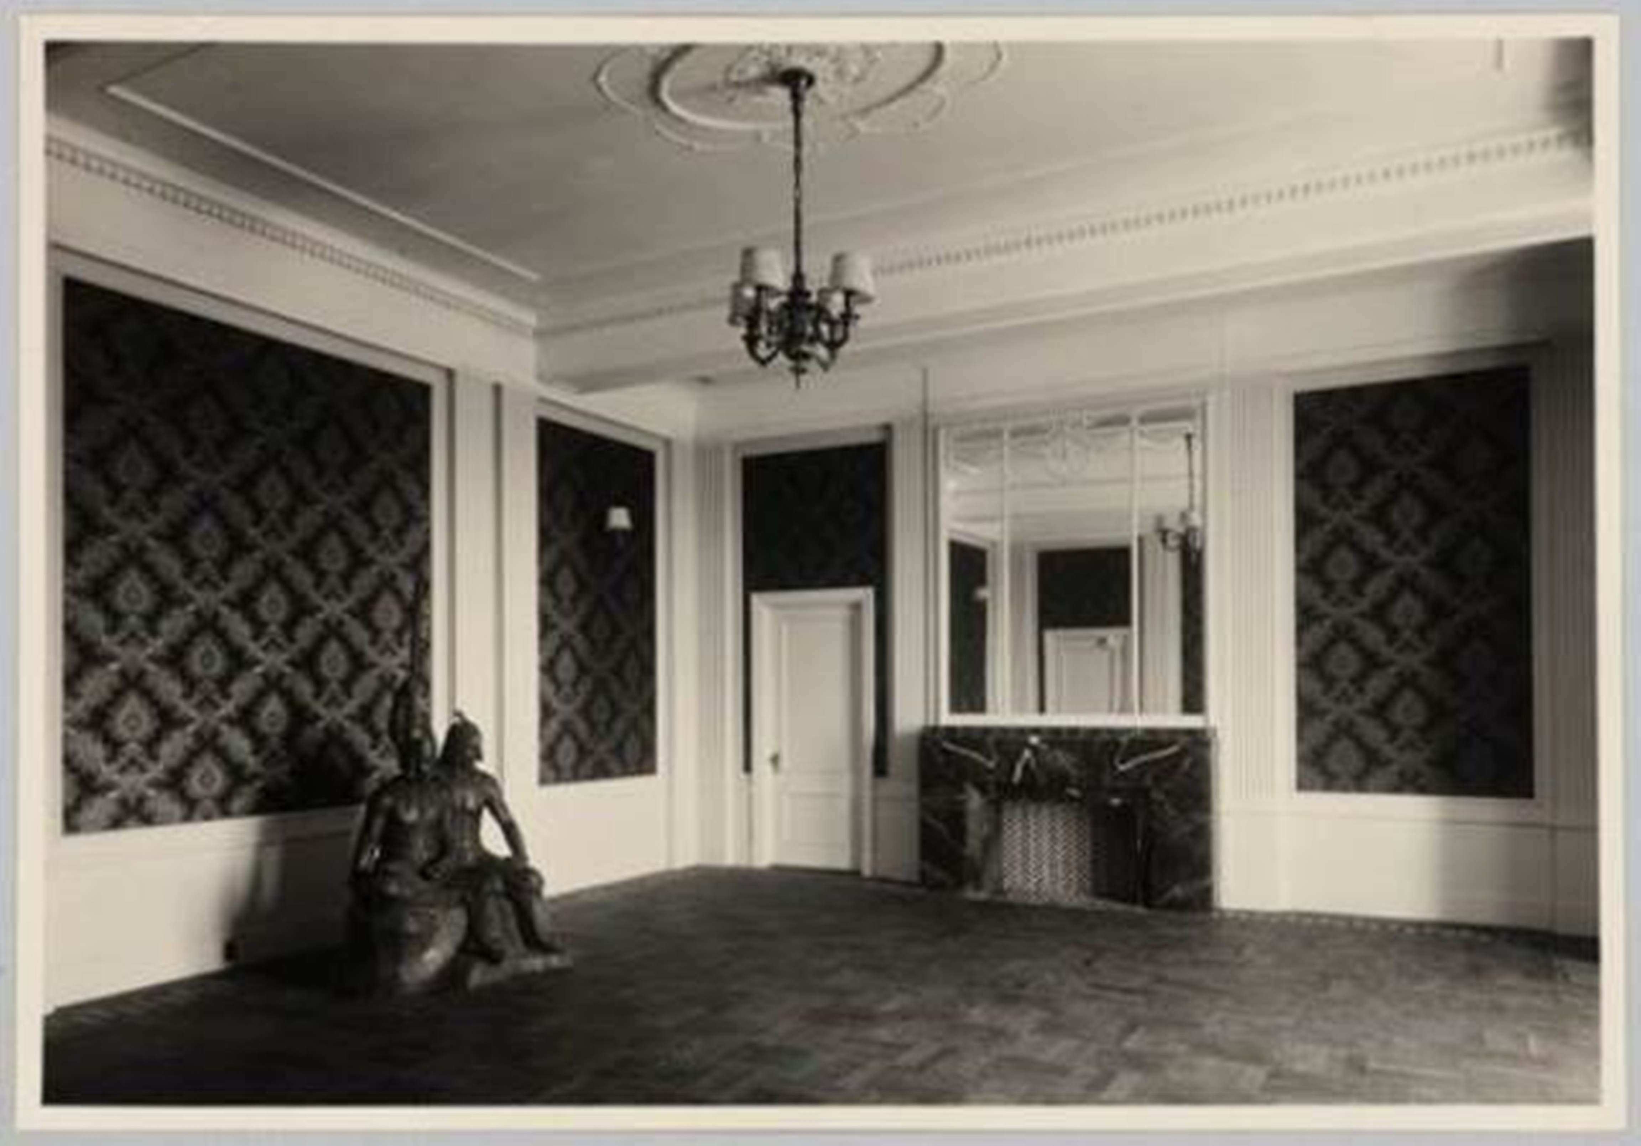
The Fourth-Floor Royal Suite (Conference Room 4A)
 (JPG:271KB)
 (JPG:492KB)
Photo courtesy of Obayashi Corporation
Only the most important guests have ever entered this room. It is accented by a serpentinite fireplace.T he center of the ceiling is adorned with flower petal pattern, giving it a tidy, noble design.
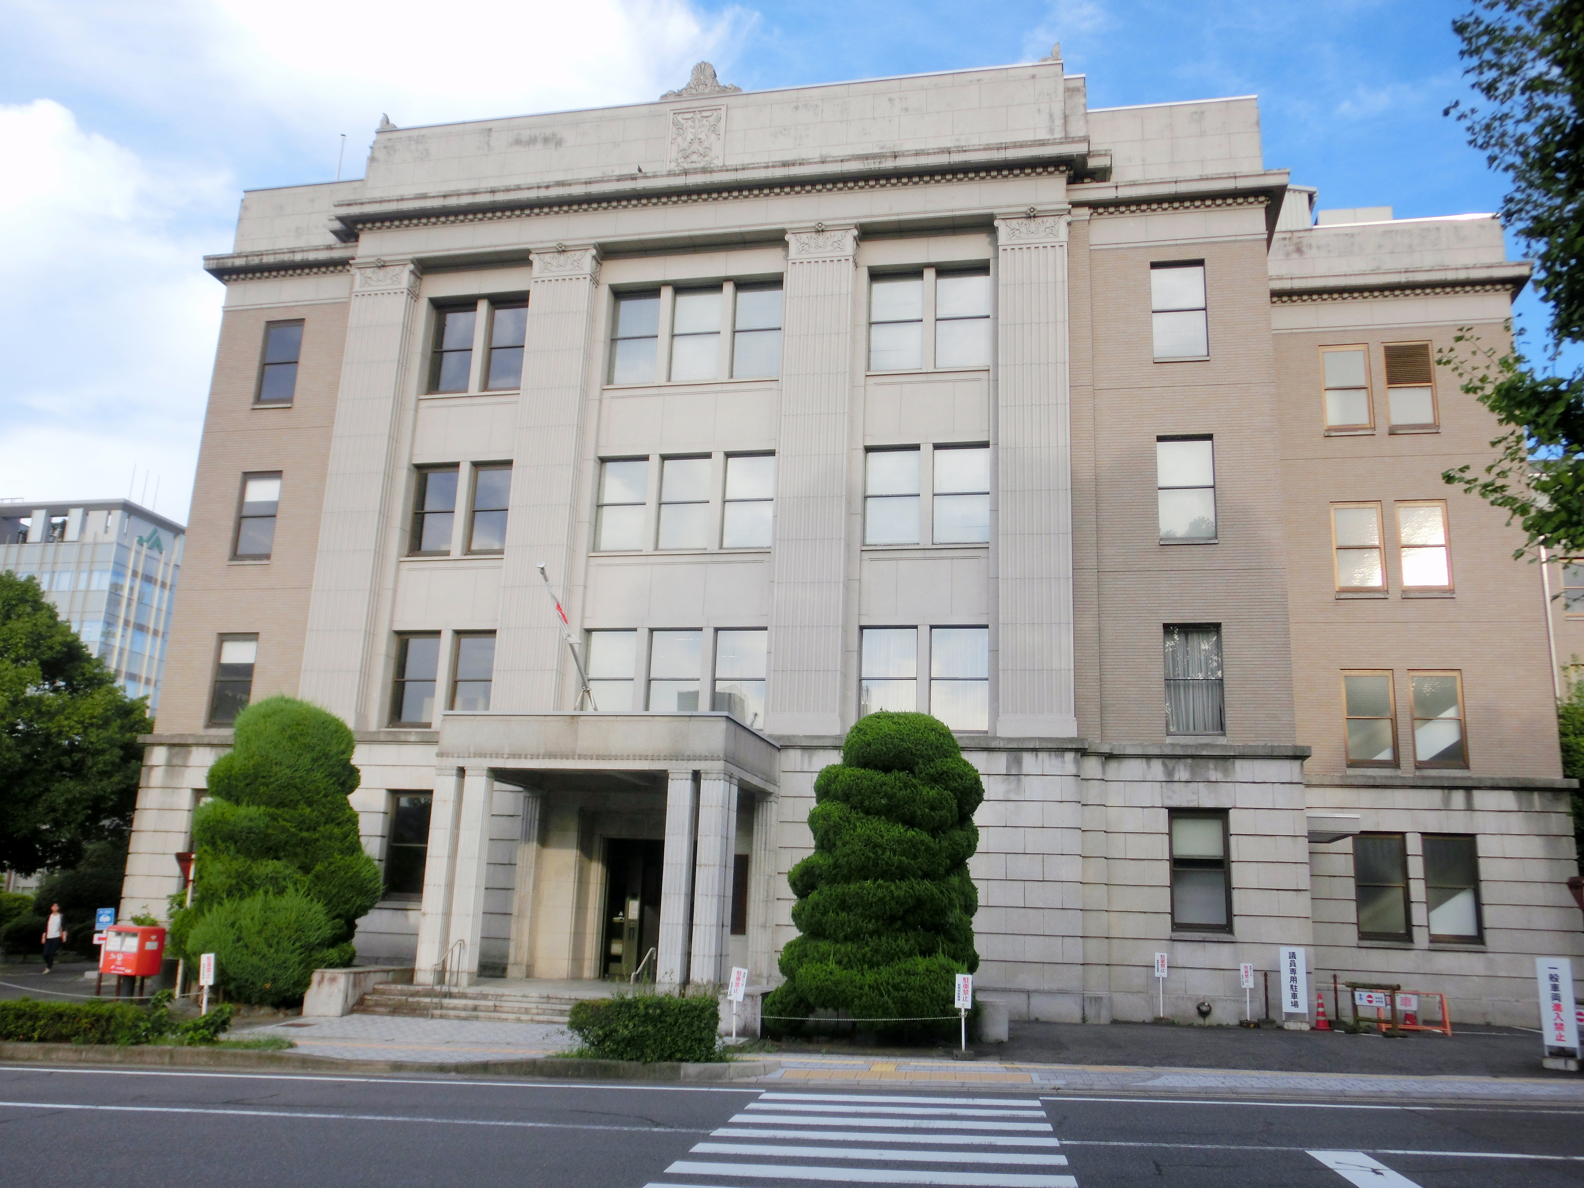
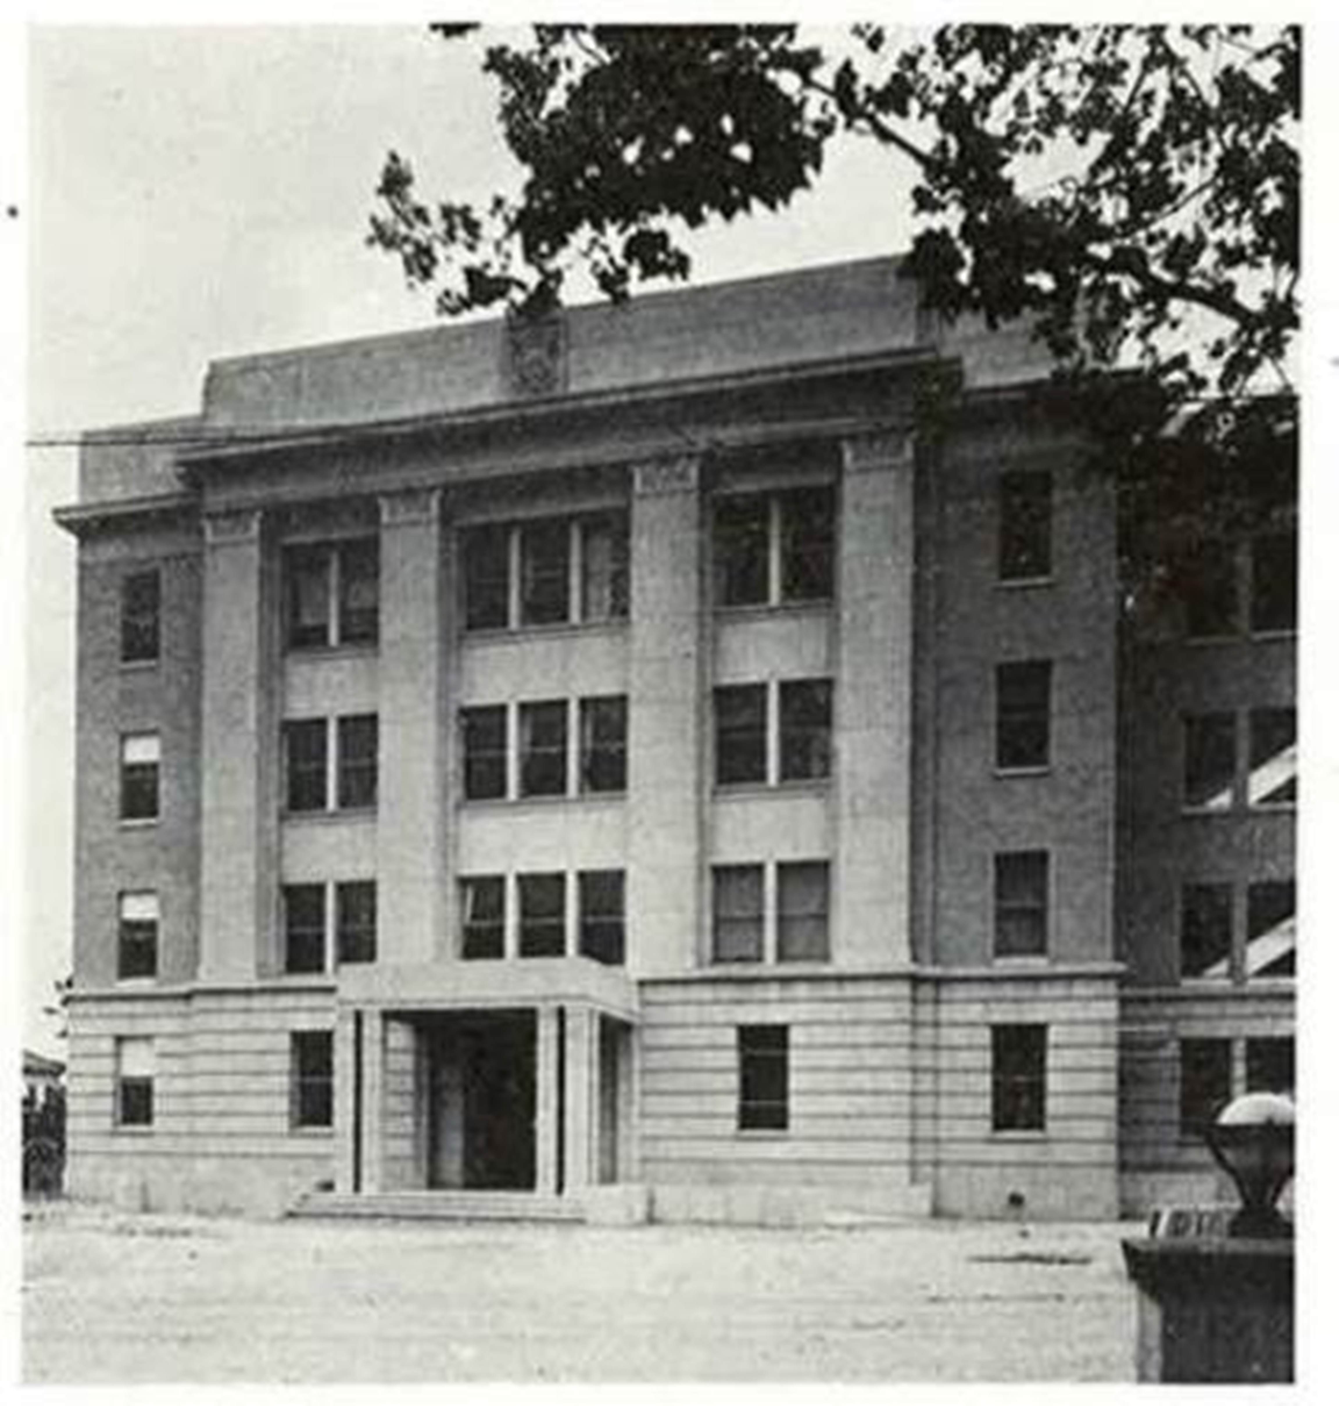
Main Building West Entrance
 (JPG:4,792KB)
 (JPG:850KB)
Photo courtesy of Obayashi Corporation
The front of the Prefectural Assembly Hall features concrete Corinthian pilasters spanning the second to fourth floors. Additionally, the carriage porch is supported by three corner pillars on the right and left sides.
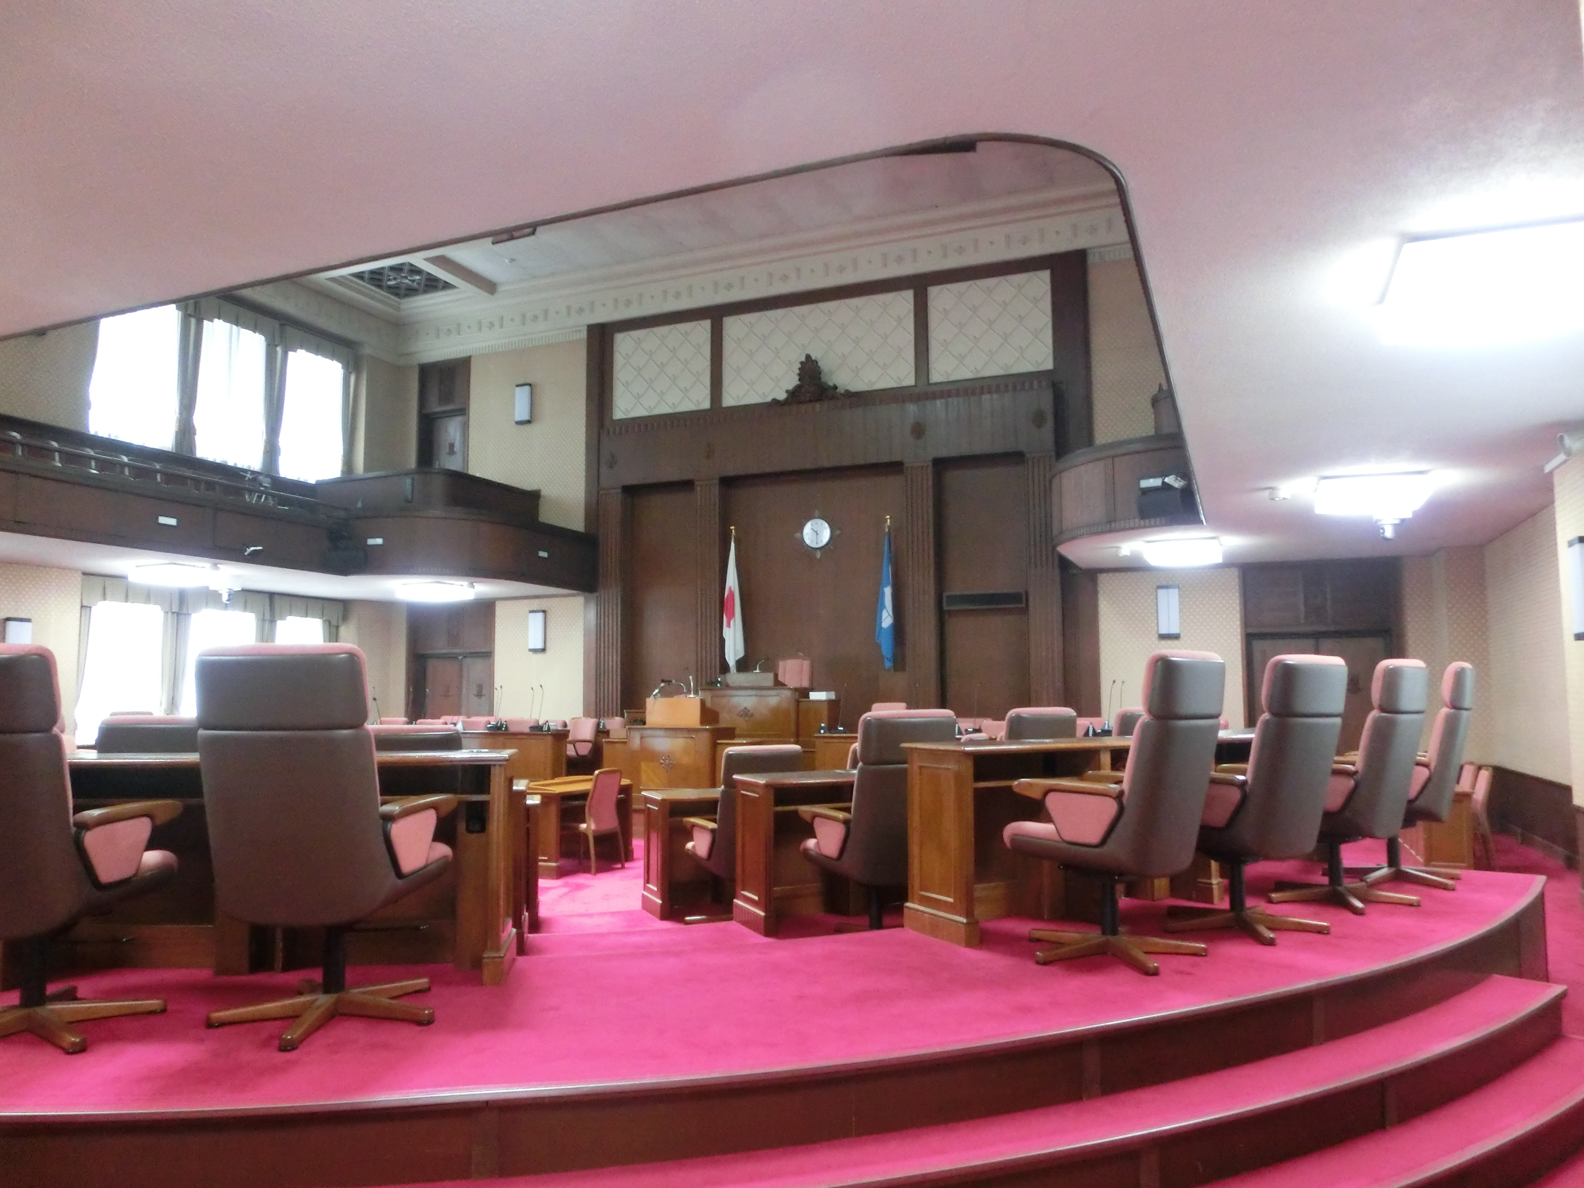
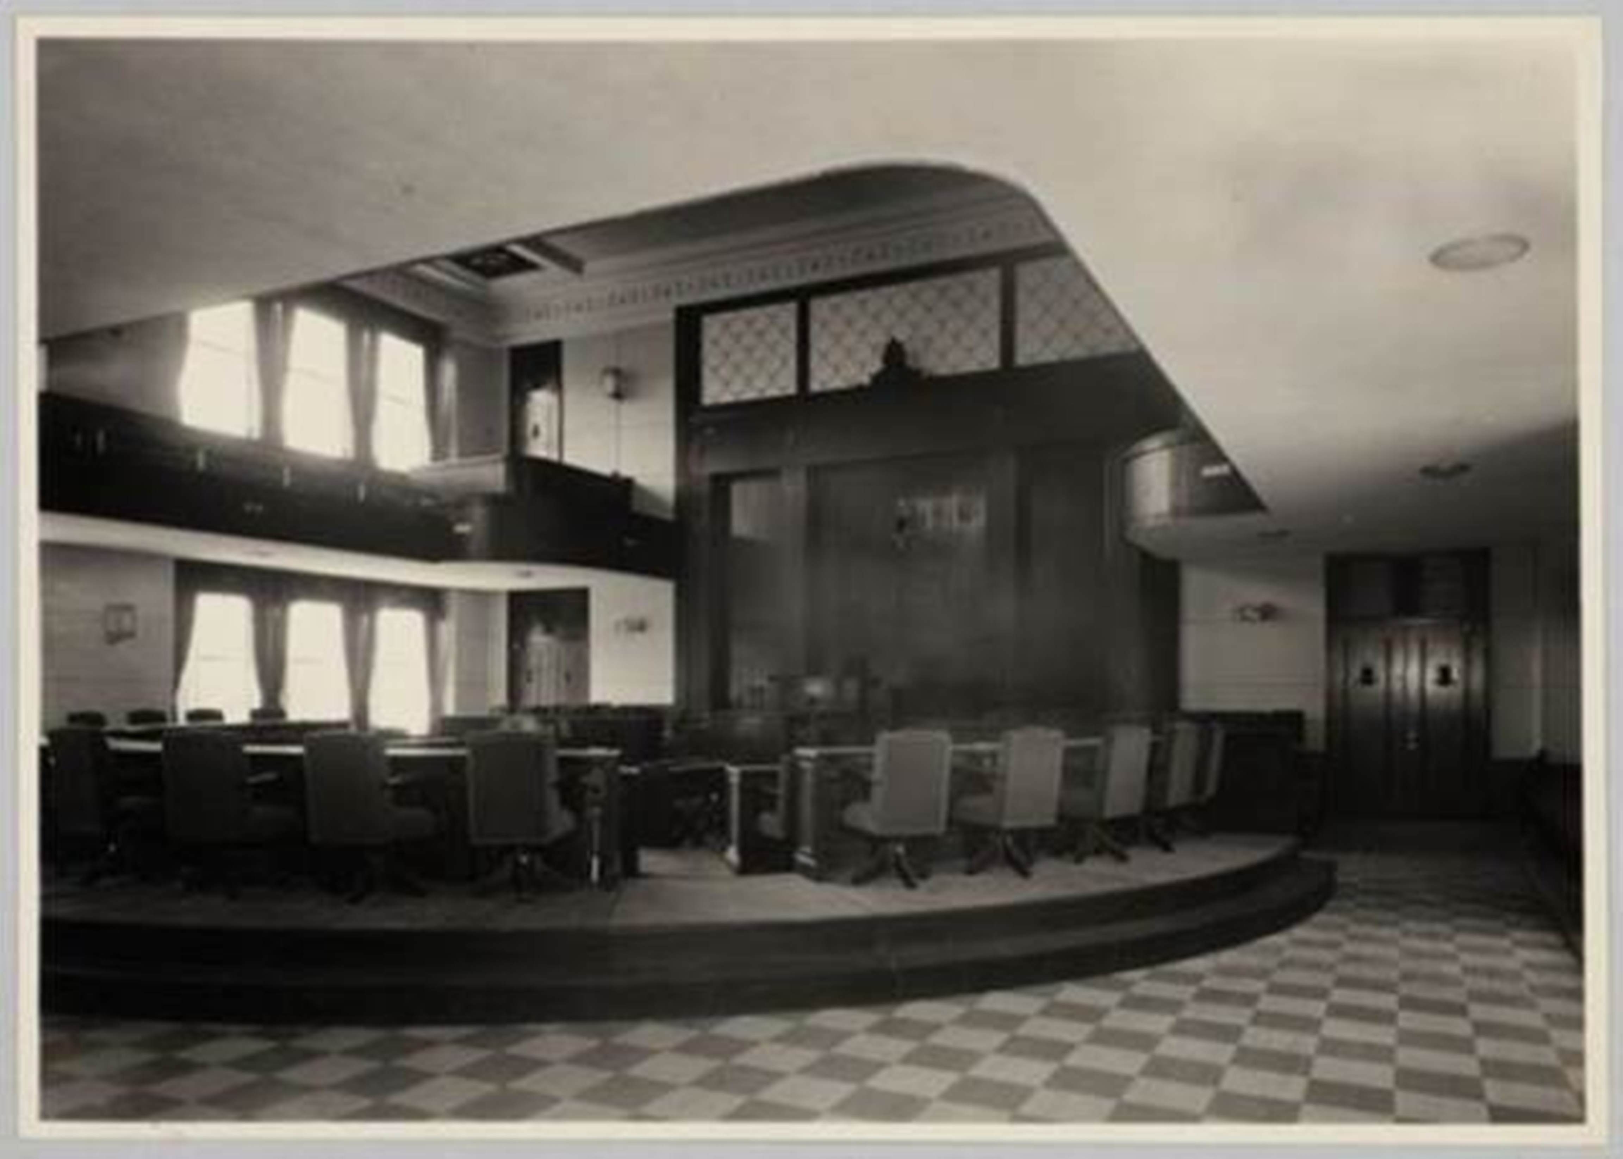
Prefectural Assembly Hall Third Floor
 (JPG:2,930KB)
 (JPG:448KB)
Photo courtesy of Obayashi Corporation
The Assembly Hall is an atrium structure occupying the third and fourth floors of the west side of the Main Building. On the fourth floor section, seats for the public are arranged in a horseshoe-shape. The wall behind the platform is teakwood. The typically Western-style architecture adds weight to its appearance.
Prefectural Assembly Hall Fourth Floor
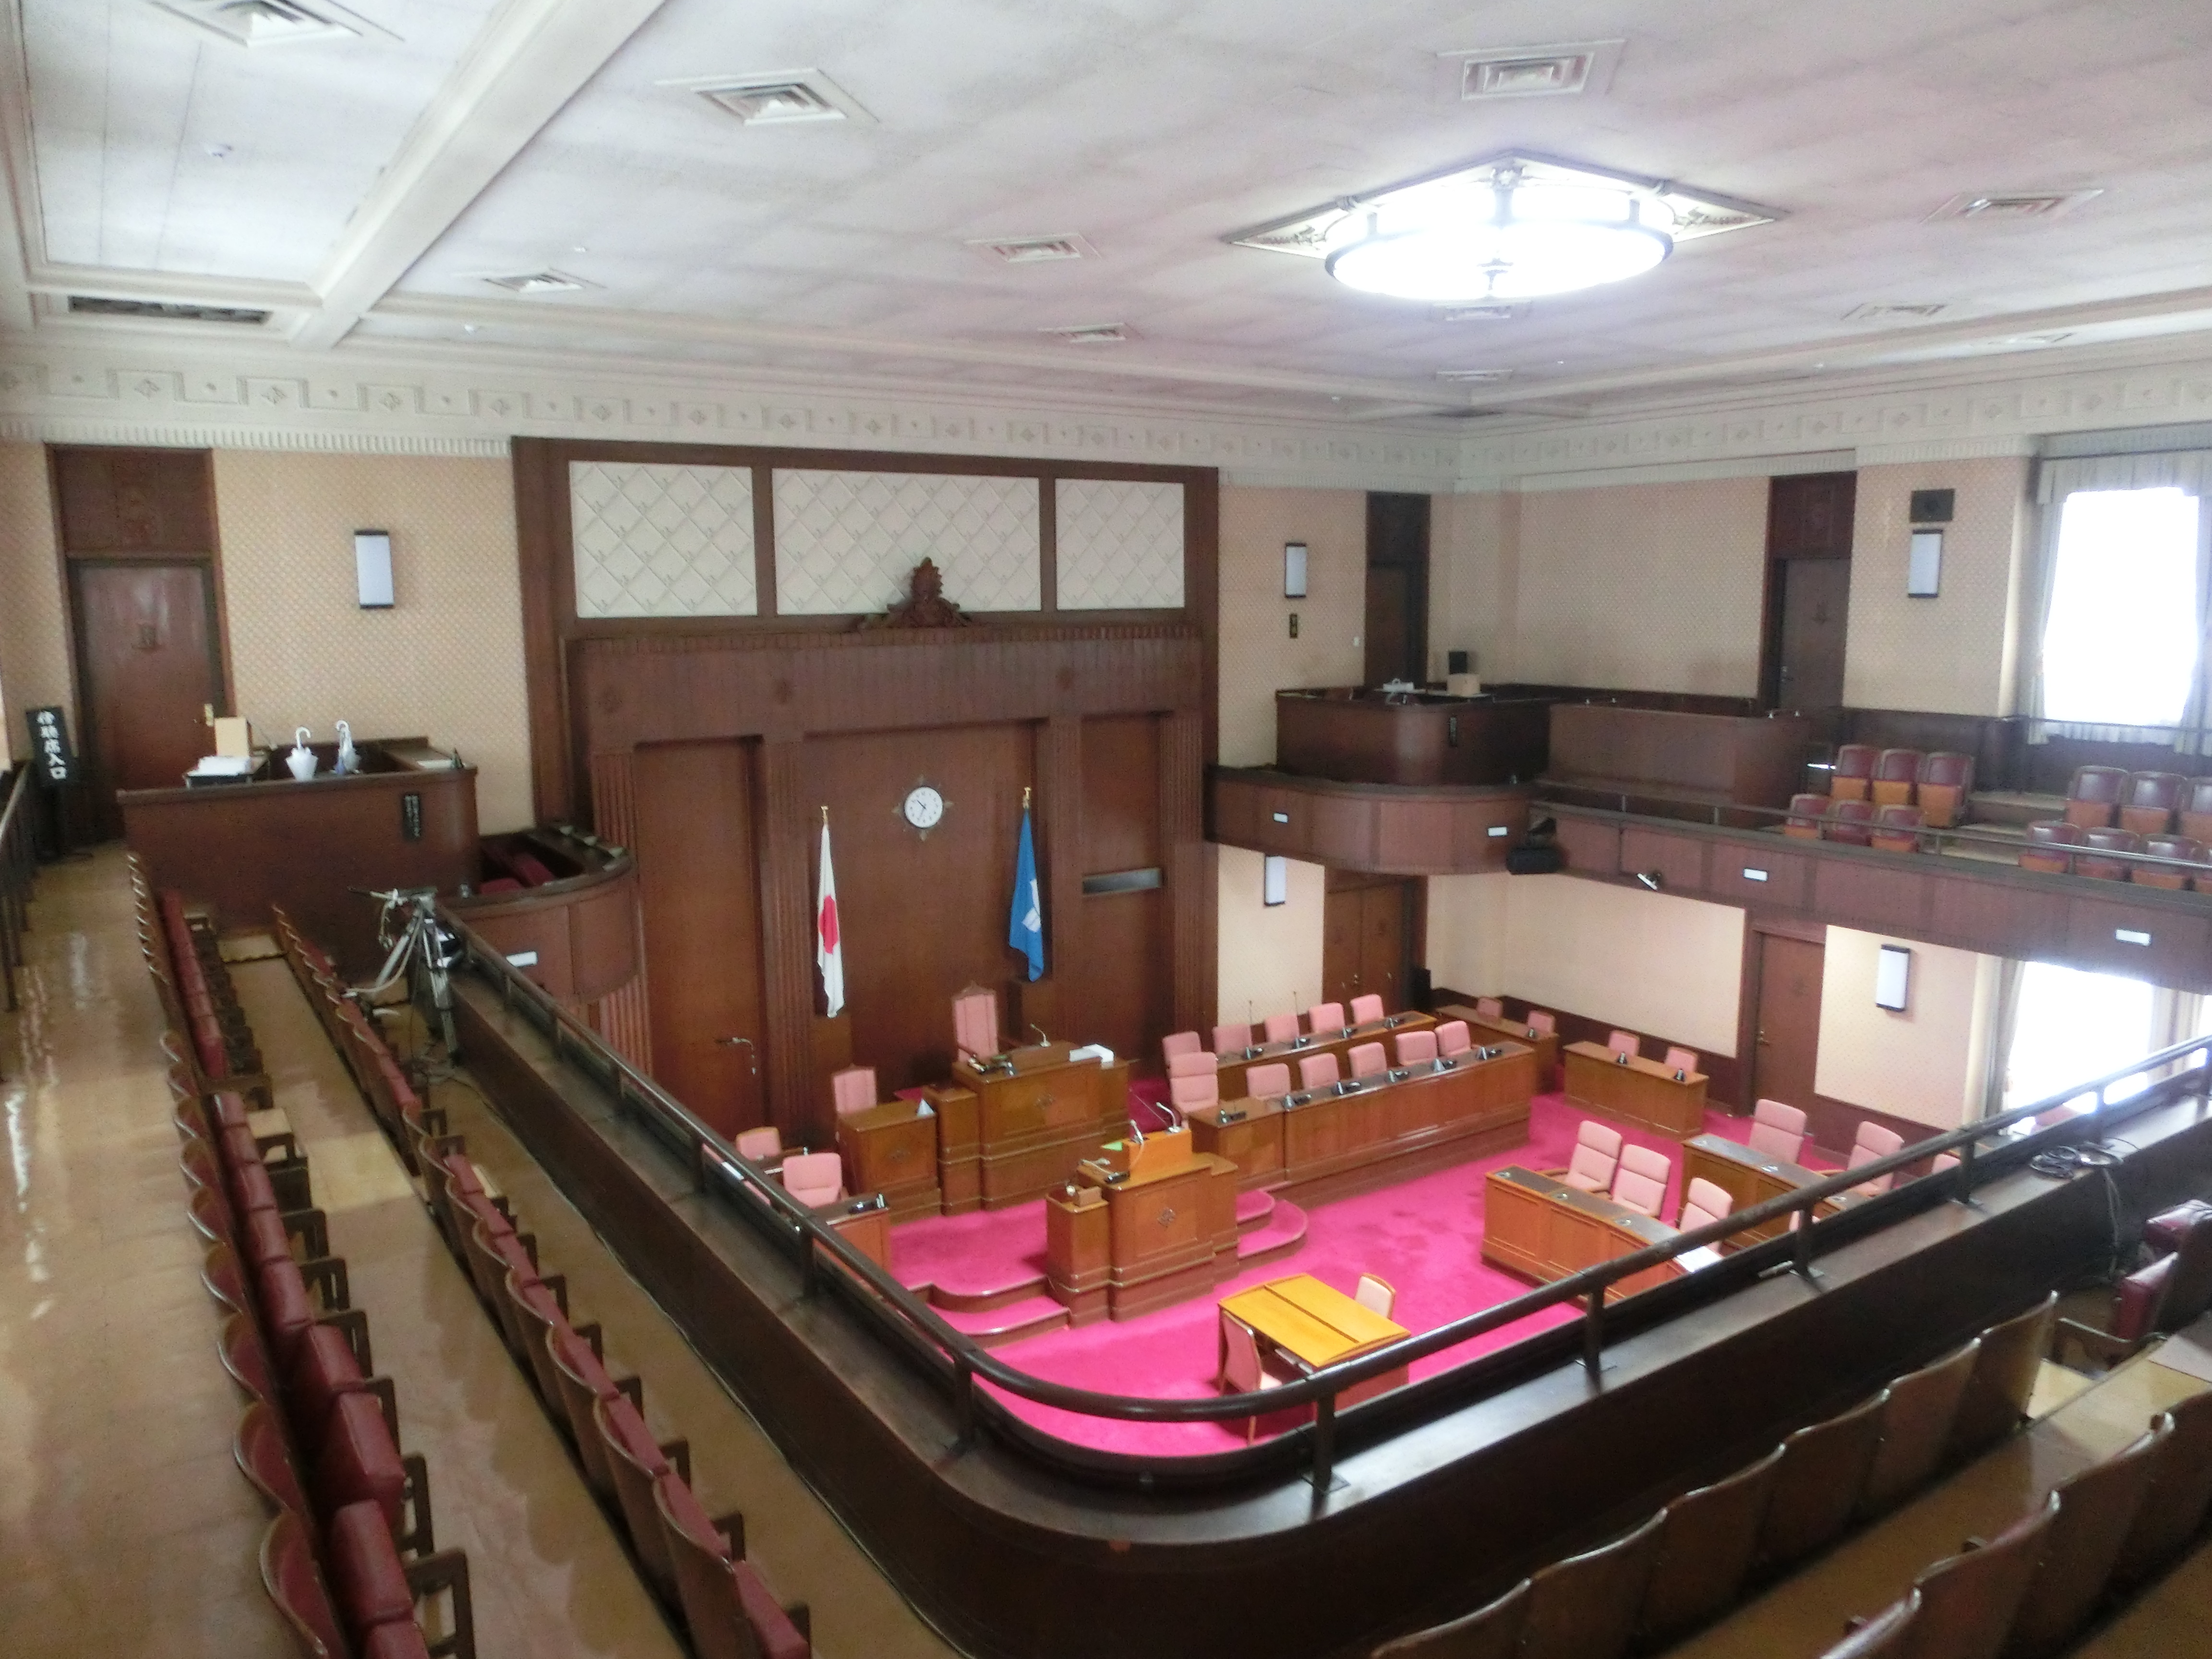 (JPG:3,006KB)
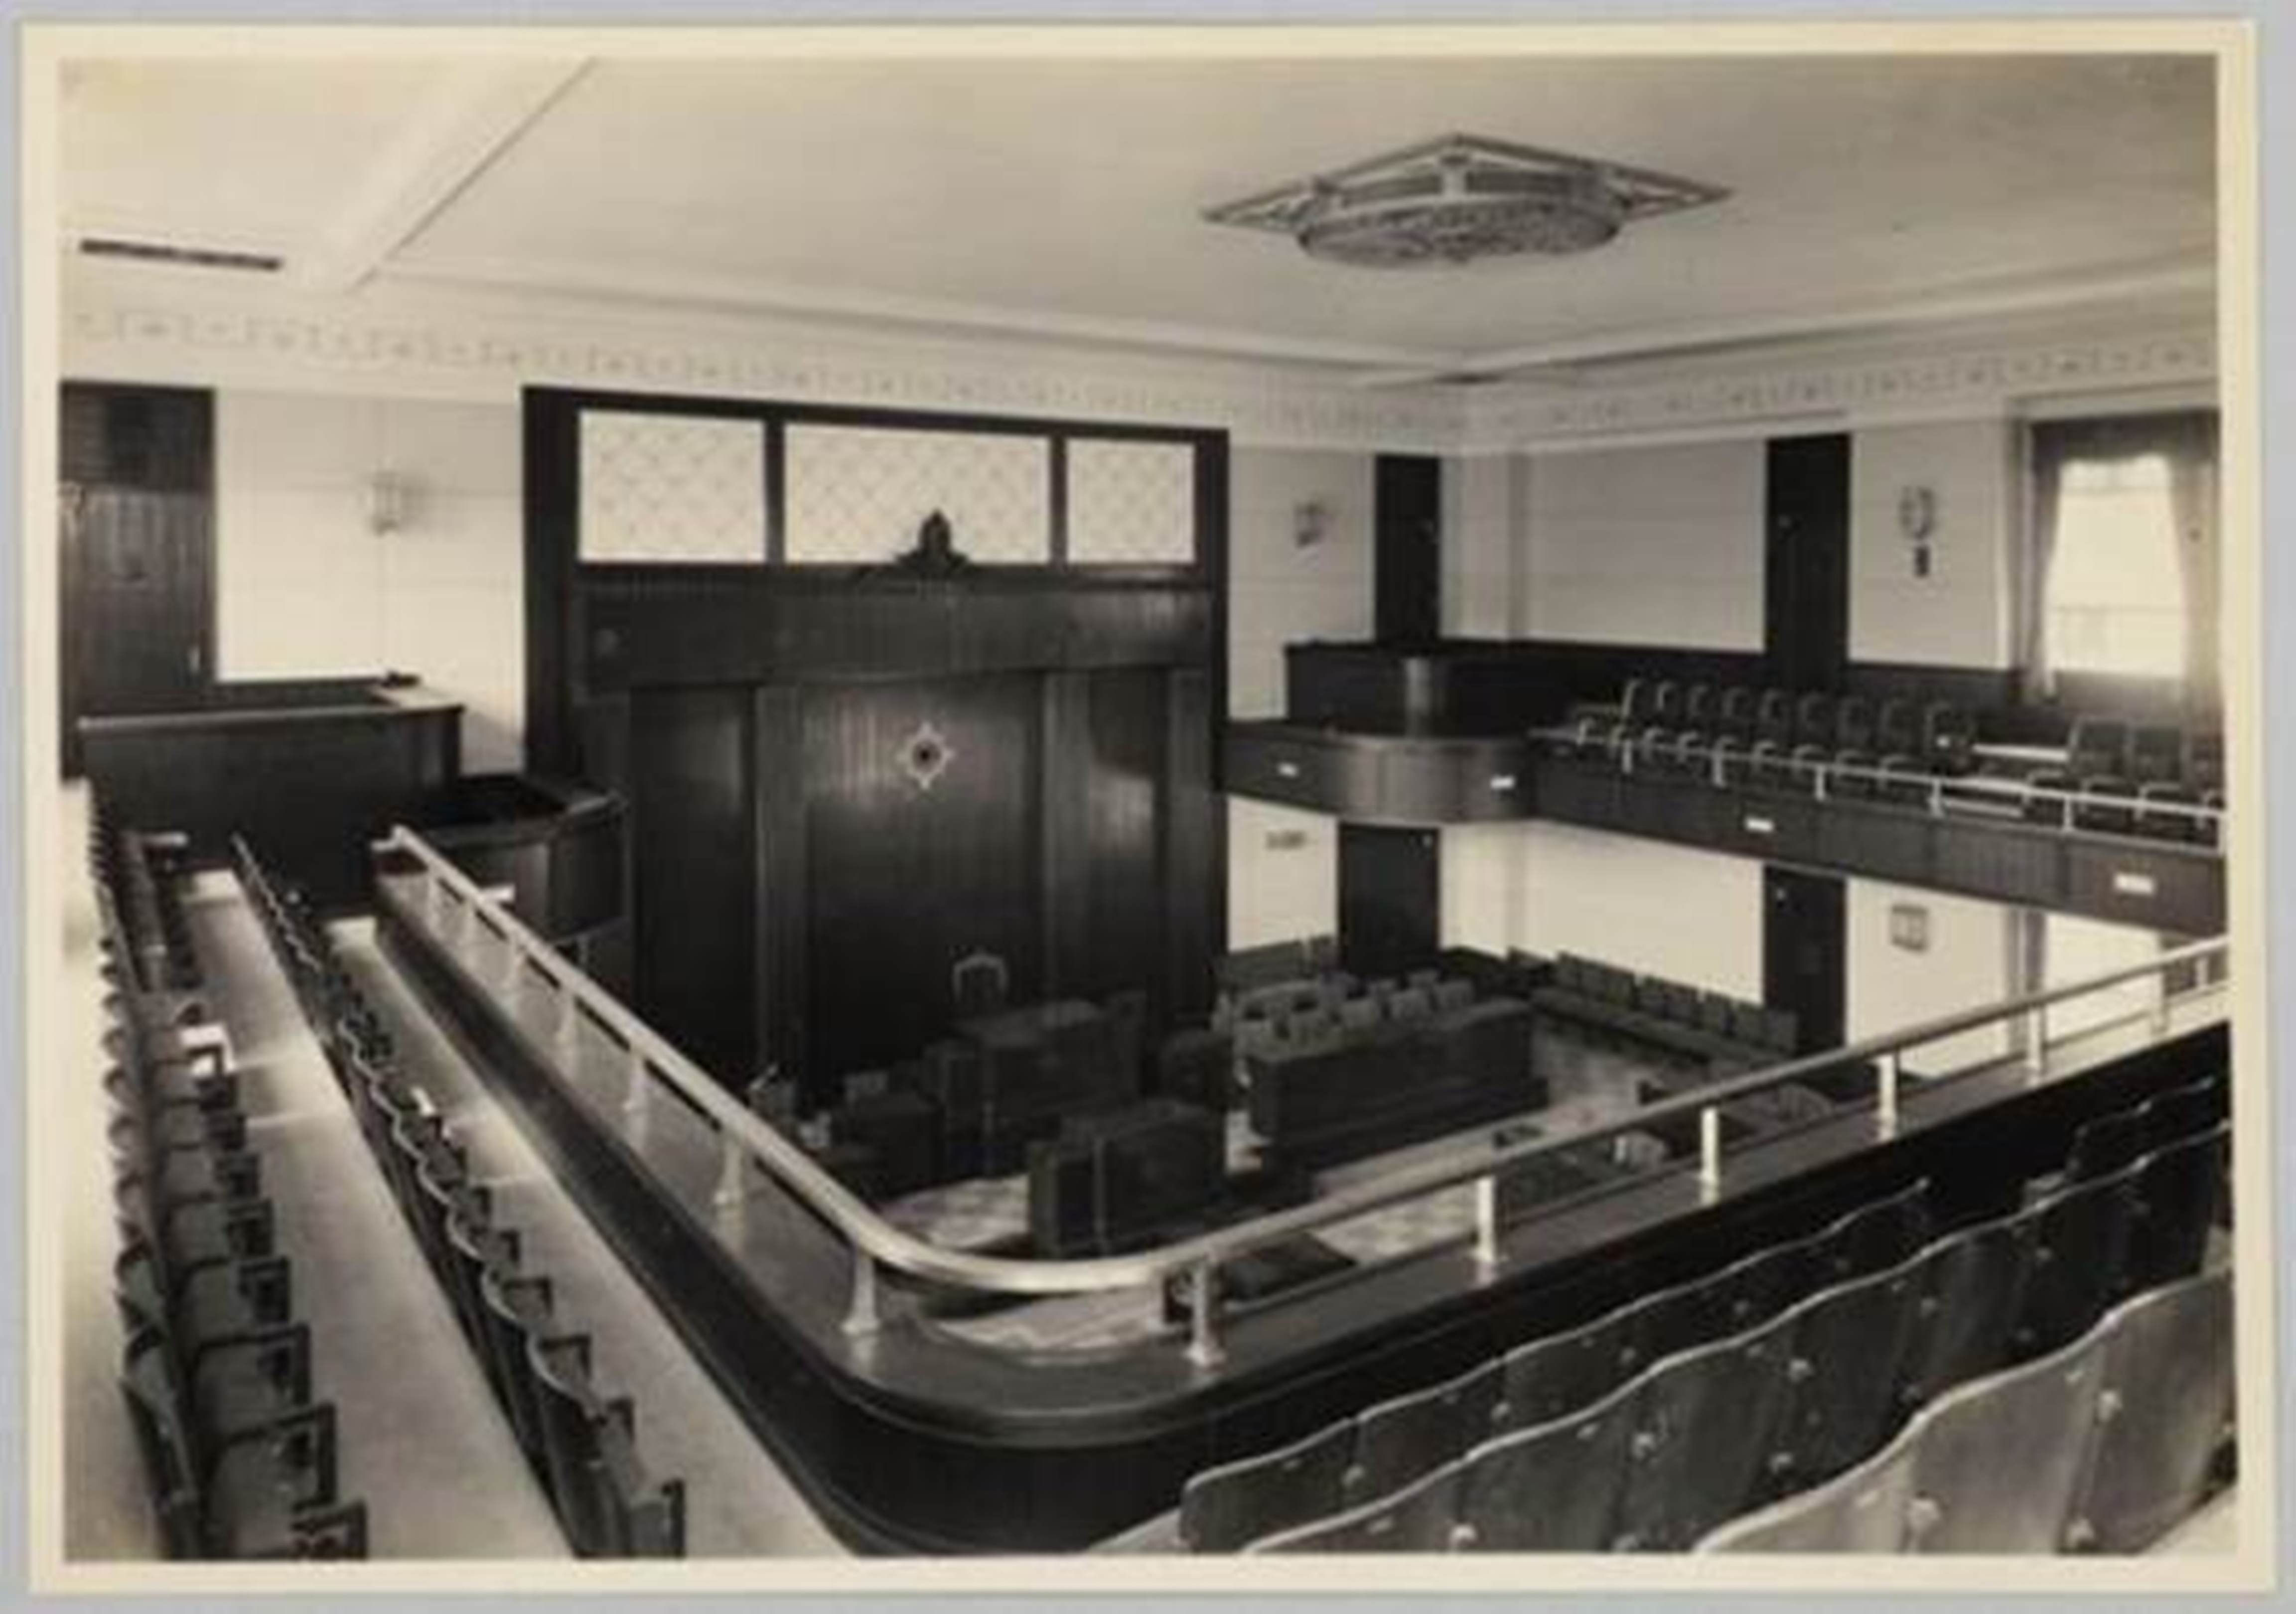 (JPG:511KB)
hoto courtesy of Obayashi Corporation
A round light fixture is attached to the center of the ceiling, and the grates over the vents on each corner are decorated. The ceiling’s circumference was hand-plastered by a professional plasterer.